Sign In or Create a Free Account to see full details of this property
Key Facts
Key facts for 1 Holloway Road
Property Type
House, 2-Storey
Parking
Attached 1 garage, 2 parking
MLS #
N13847584
Size
1500-2000 sqft
Basement
Finished with Walk-Out
Listed on
2026-10-01
Lot size
20 x 0.0
Tax
$4,357.19 /yr
Days on Market
12
Approximate Age
16-30
Maintenance Fee
-
Description
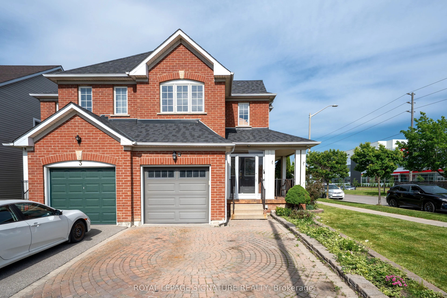
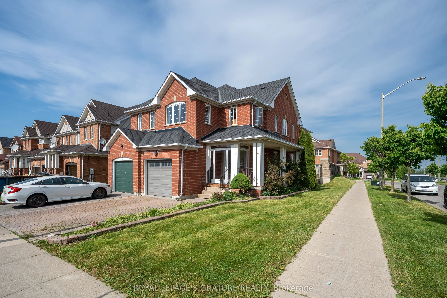
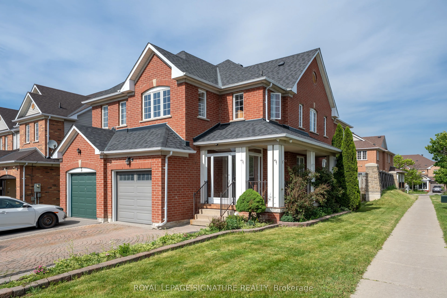
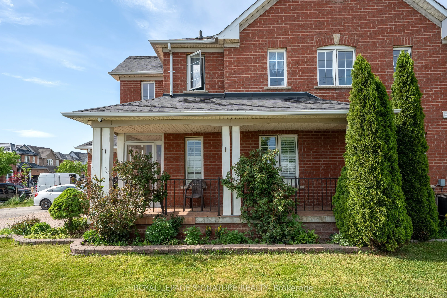
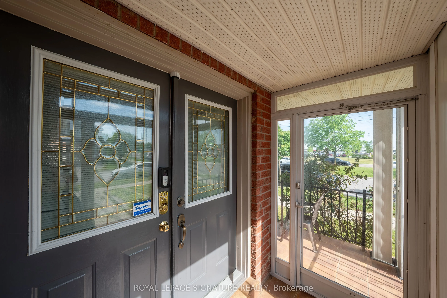
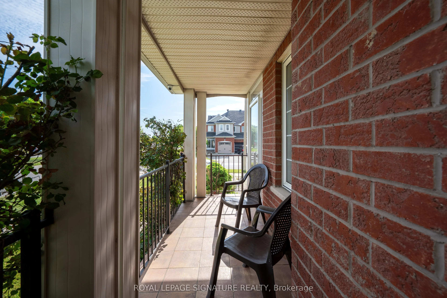
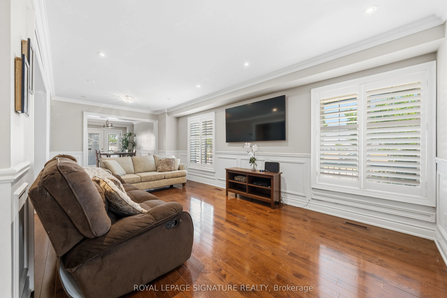
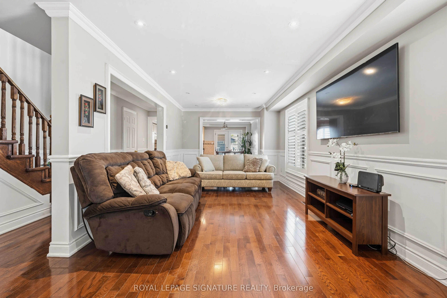
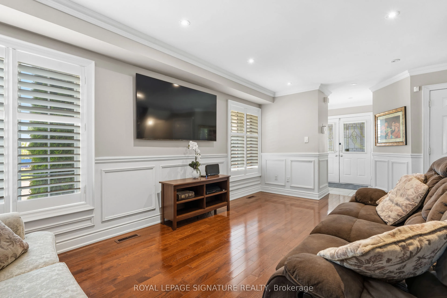
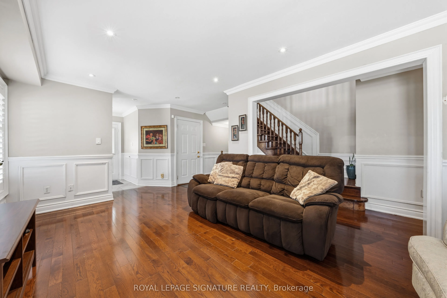
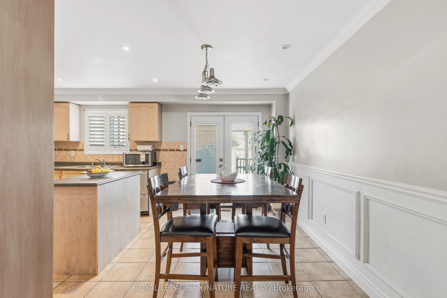
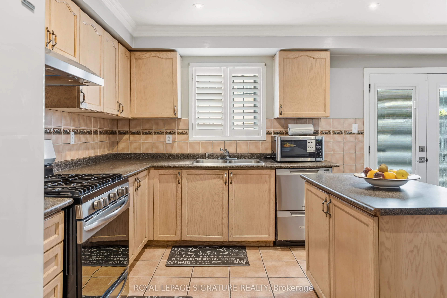
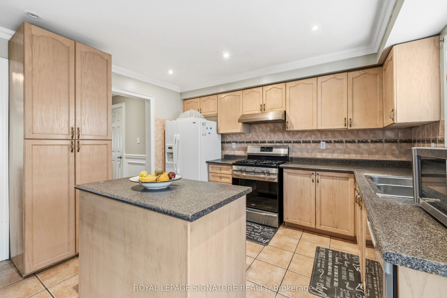
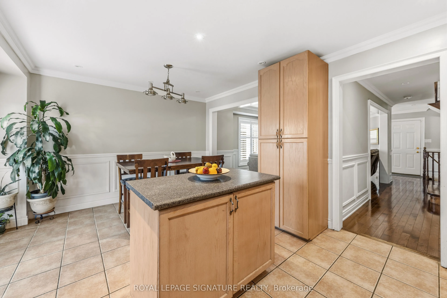
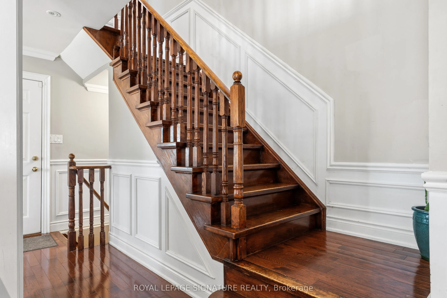
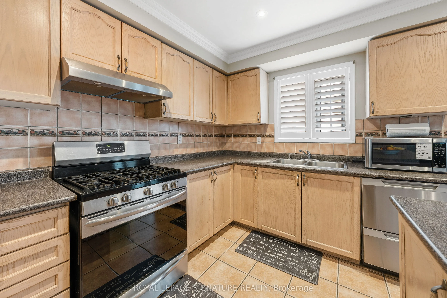
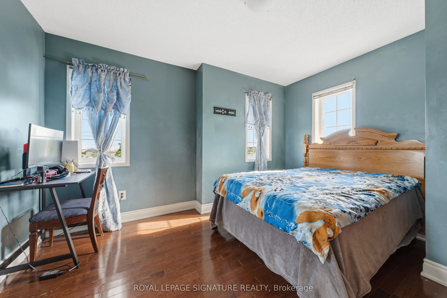
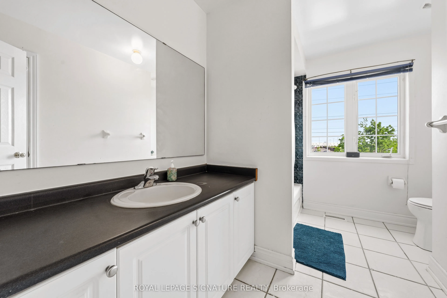
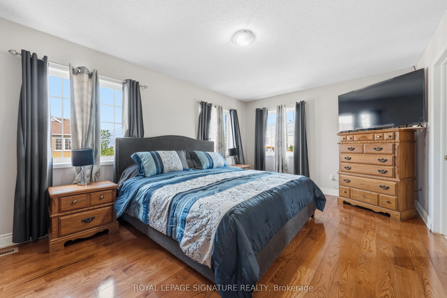
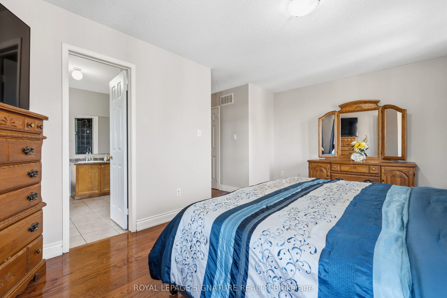
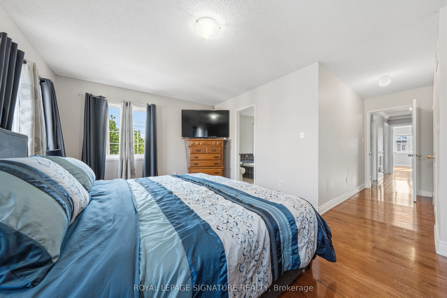
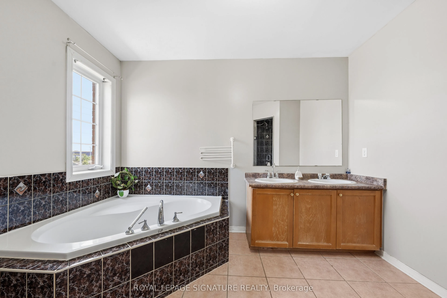
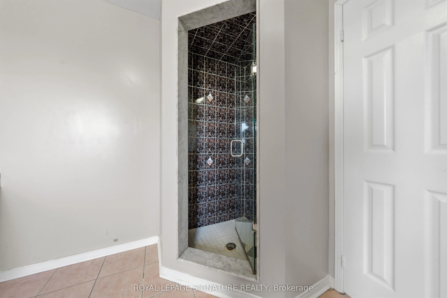
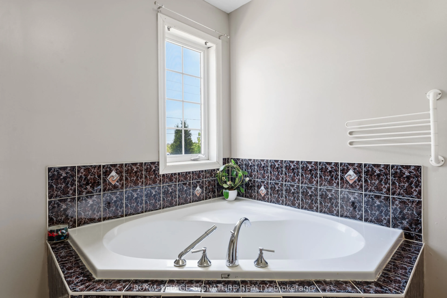
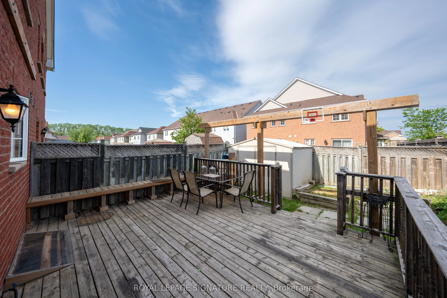
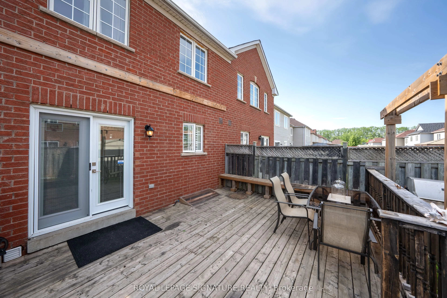
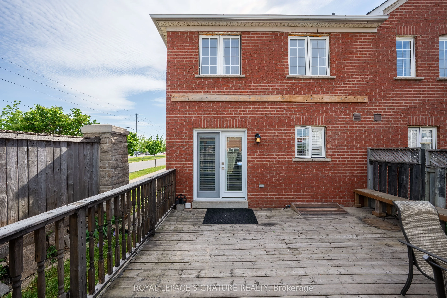
Welcome to this bright and inviting 3+1 bedroom, 4-bathroom corner-lot home in one of Markham's most desirable communities. Drenched in natural light from windows on multiple sides, this cozy yet spacious home offers a functional layout that flows effortlessly for both everyday living and entertaini...ng. The open-concept main floor features generous living and dining spaces, while upstairs you'll find 3 well-sized bedrooms, including a primary suite with an ensuite bath. A finished basement with a separate entrance, additional bedroom, and full bathroom offers excellent potential for an in-law suite or multi-generational living. Complete with a built-in garage and private driveway, this home is ideally located close to top-rated schools, parks, shopping, Costco, Walmart, Home Depot, and Highways 401 and 407. A fantastic opportunity to own a light-filled family home with great bones, endless potential, and the chance to add your own style and vision in a highly sought-after neighbourhood.
Full Property Details
Interior
Bedrooms
3
Bedrooms Plus
1
Total Bedrooms
4
Washrooms
4
Square Footage
1500-2000 sqft
Basement
Finished with Walk-Out
Heating Source
Gas
Heating Fuel
Forced Air
Air Conditioning
Central Air
Family Room
No
Kitchens
1
Kitchens Plus
1
Total Kitchens
2
Fireplace Features
No
Bedrooms
3
Bedrooms Plus
1
Total Bedrooms
4
Washrooms
4
Square Footage
1500-2000 sqft
Basement
Finished with Walk-Out
Heating Source
Gas
Heating Fuel
Forced Air
Air Conditioning
Central Air
Family Room
No
Kitchens
1
Kitchens Plus
1
Total Kitchens
2
Fireplace Features
No
Exterior
Depth
0.0
Front
20.28
Driveway
Private
Lot Size
20 x 0.0 ft
Pool
None
Parking Spaces
2
Total Parking Spaces
3.00
Parking Description
Attached
Garage Spaces
1
Depth
0.0
Front
20.28
Driveway
Private
Lot Size
20 x 0.0 ft
Pool
None
Parking Spaces
2
Total Parking Spaces
3.00
Parking Description
Attached
Garage Spaces
1
Building Description
Style
2-Storey
Home Type
House
Subtype
Semi-Detached
Year Built
16-30
Property Orientation
East
Exterior Finish
Brick
Sewers
Sewers
Water Supply
Municipal
Possession Date
No Data
Style
2-Storey
Home Type
House
Subtype
Semi-Detached
Year Built
16-30
Property Orientation
East
Exterior Finish
Brick
Sewers
Sewers
Water Supply
Municipal
Possession Date
No Data
Community
Community
Cedarwood
Community
Cedarwood
Taxes & Fees
Taxes
$4,357.19 /yr
Tax Year
2026
Occupancy
Owner
Taxes
$4,357.19 /yr
Tax Year
2026
Occupancy
Owner
Room Types
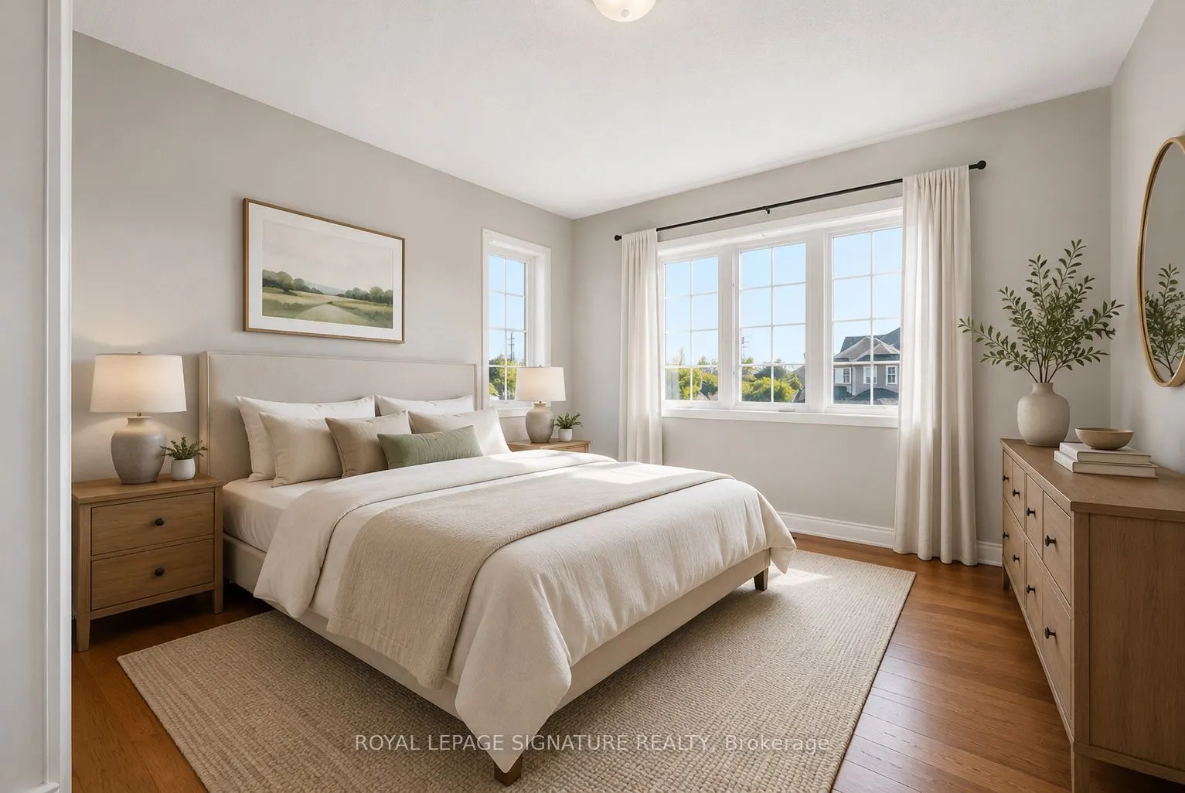
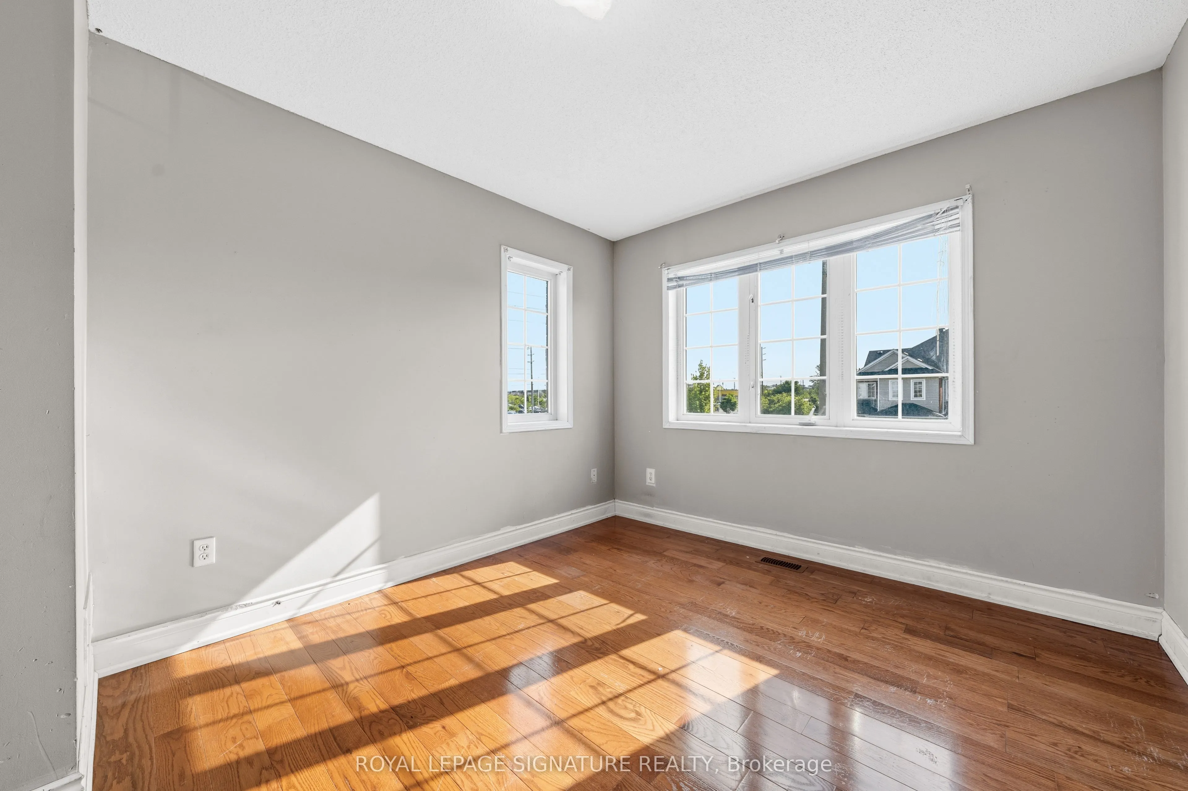
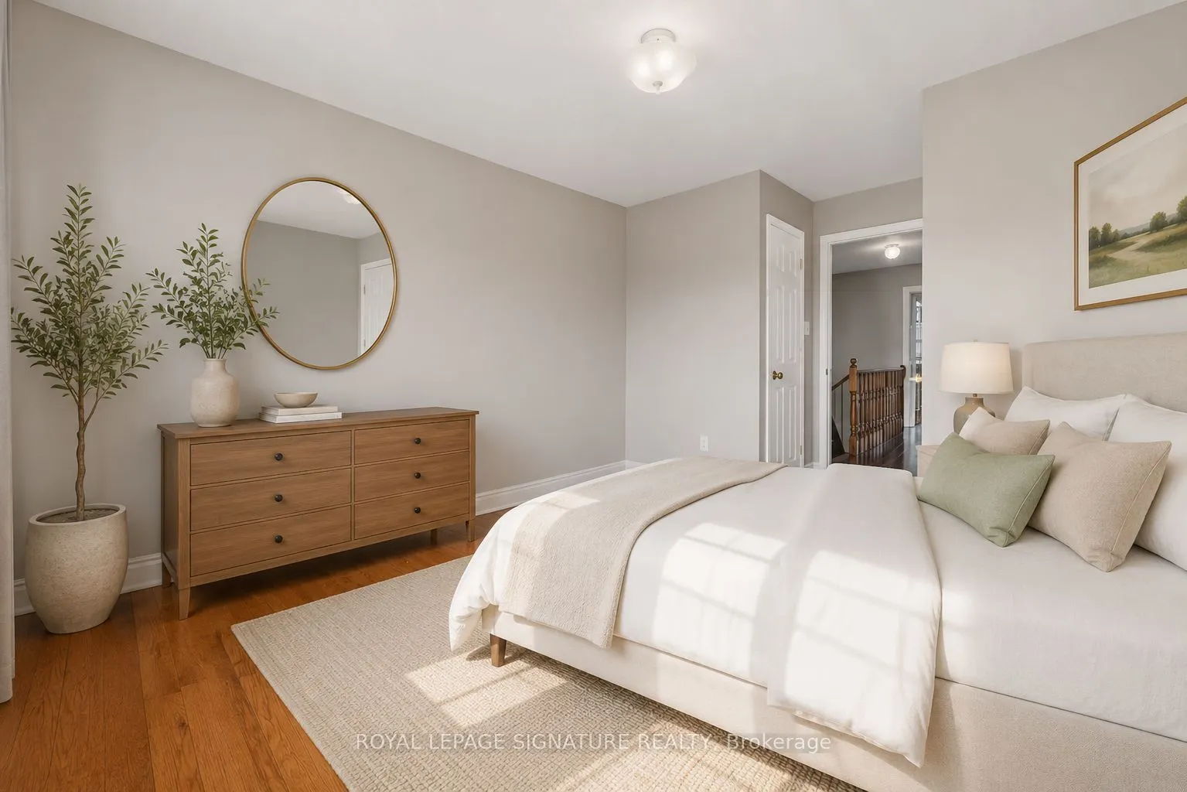
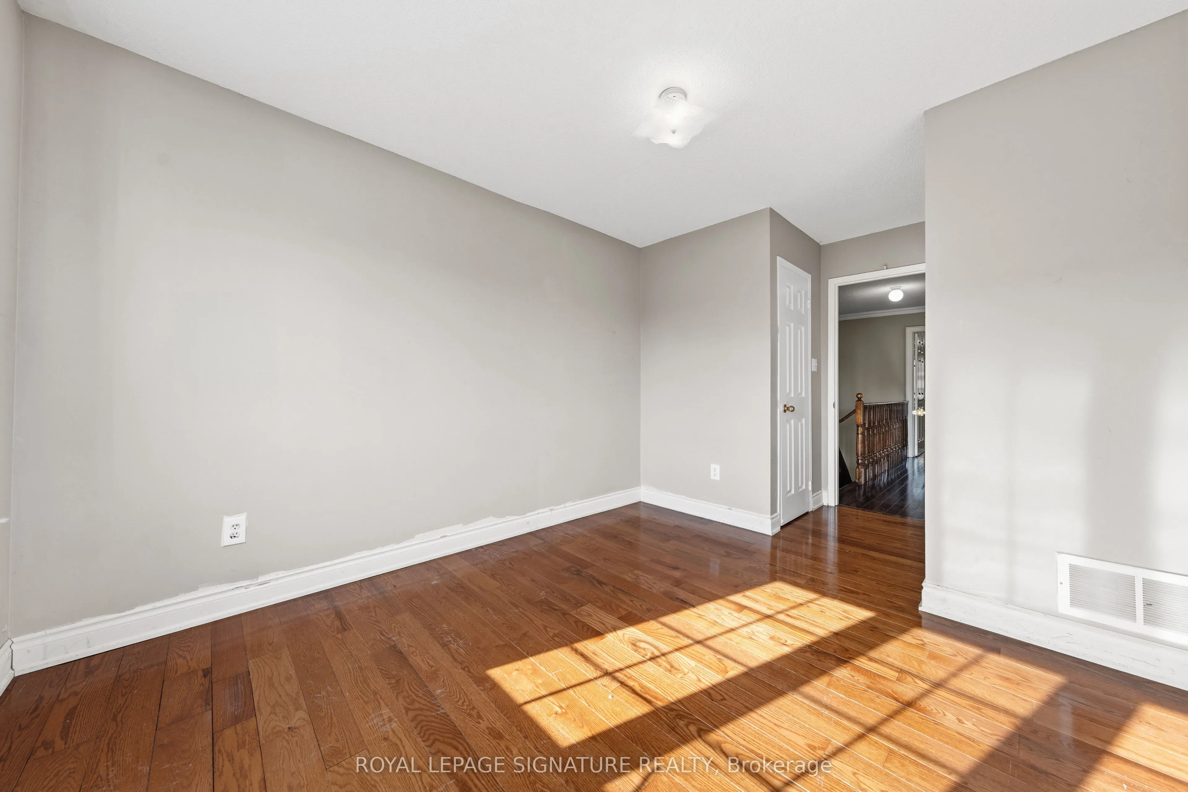
Bedroom 2
Hardwood Floor, Mirrored Ceiling, Window
Dimensions 6.89 x 10.17 feet
70.07 sqft
Bedroom 3
Hardwood Floor, Walk-In Closet(s), Window
Dimensions 13.12 x 10.17 feet
133.43 sqft
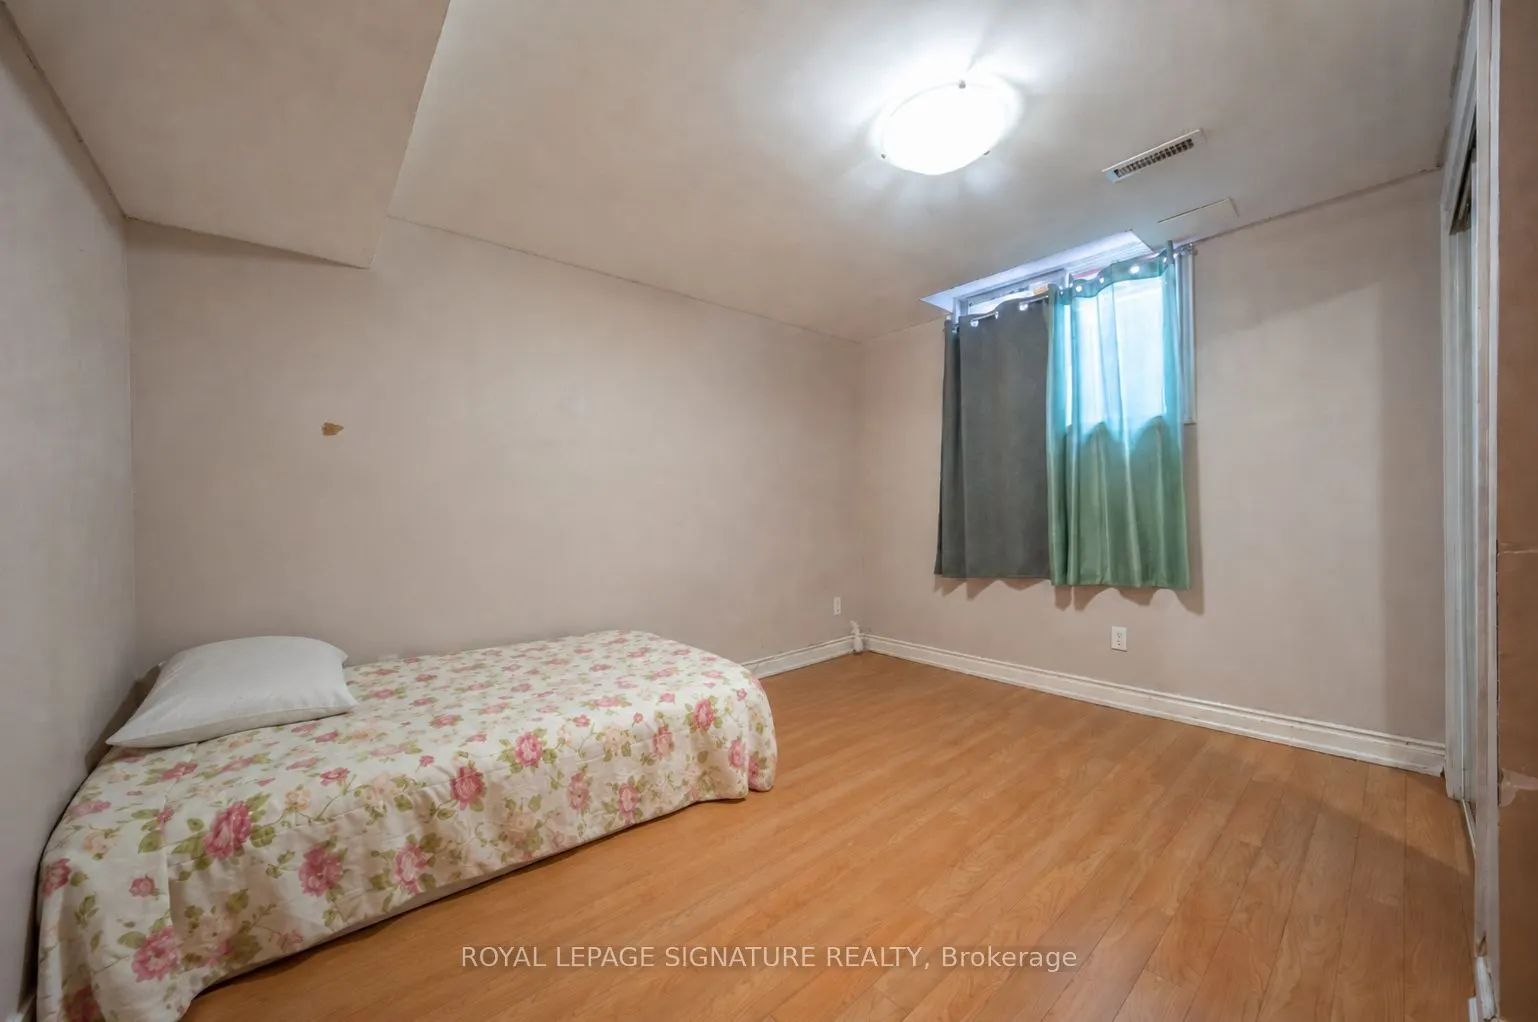
Bedroom 4
Laminate, Closet
Dimensions 13.12 x 9.84 feet
129.1 sqft
Dining Room
Combined w/Dining, Hardwood Floor, Pot Lights
Dimensions - feet
0 sqft
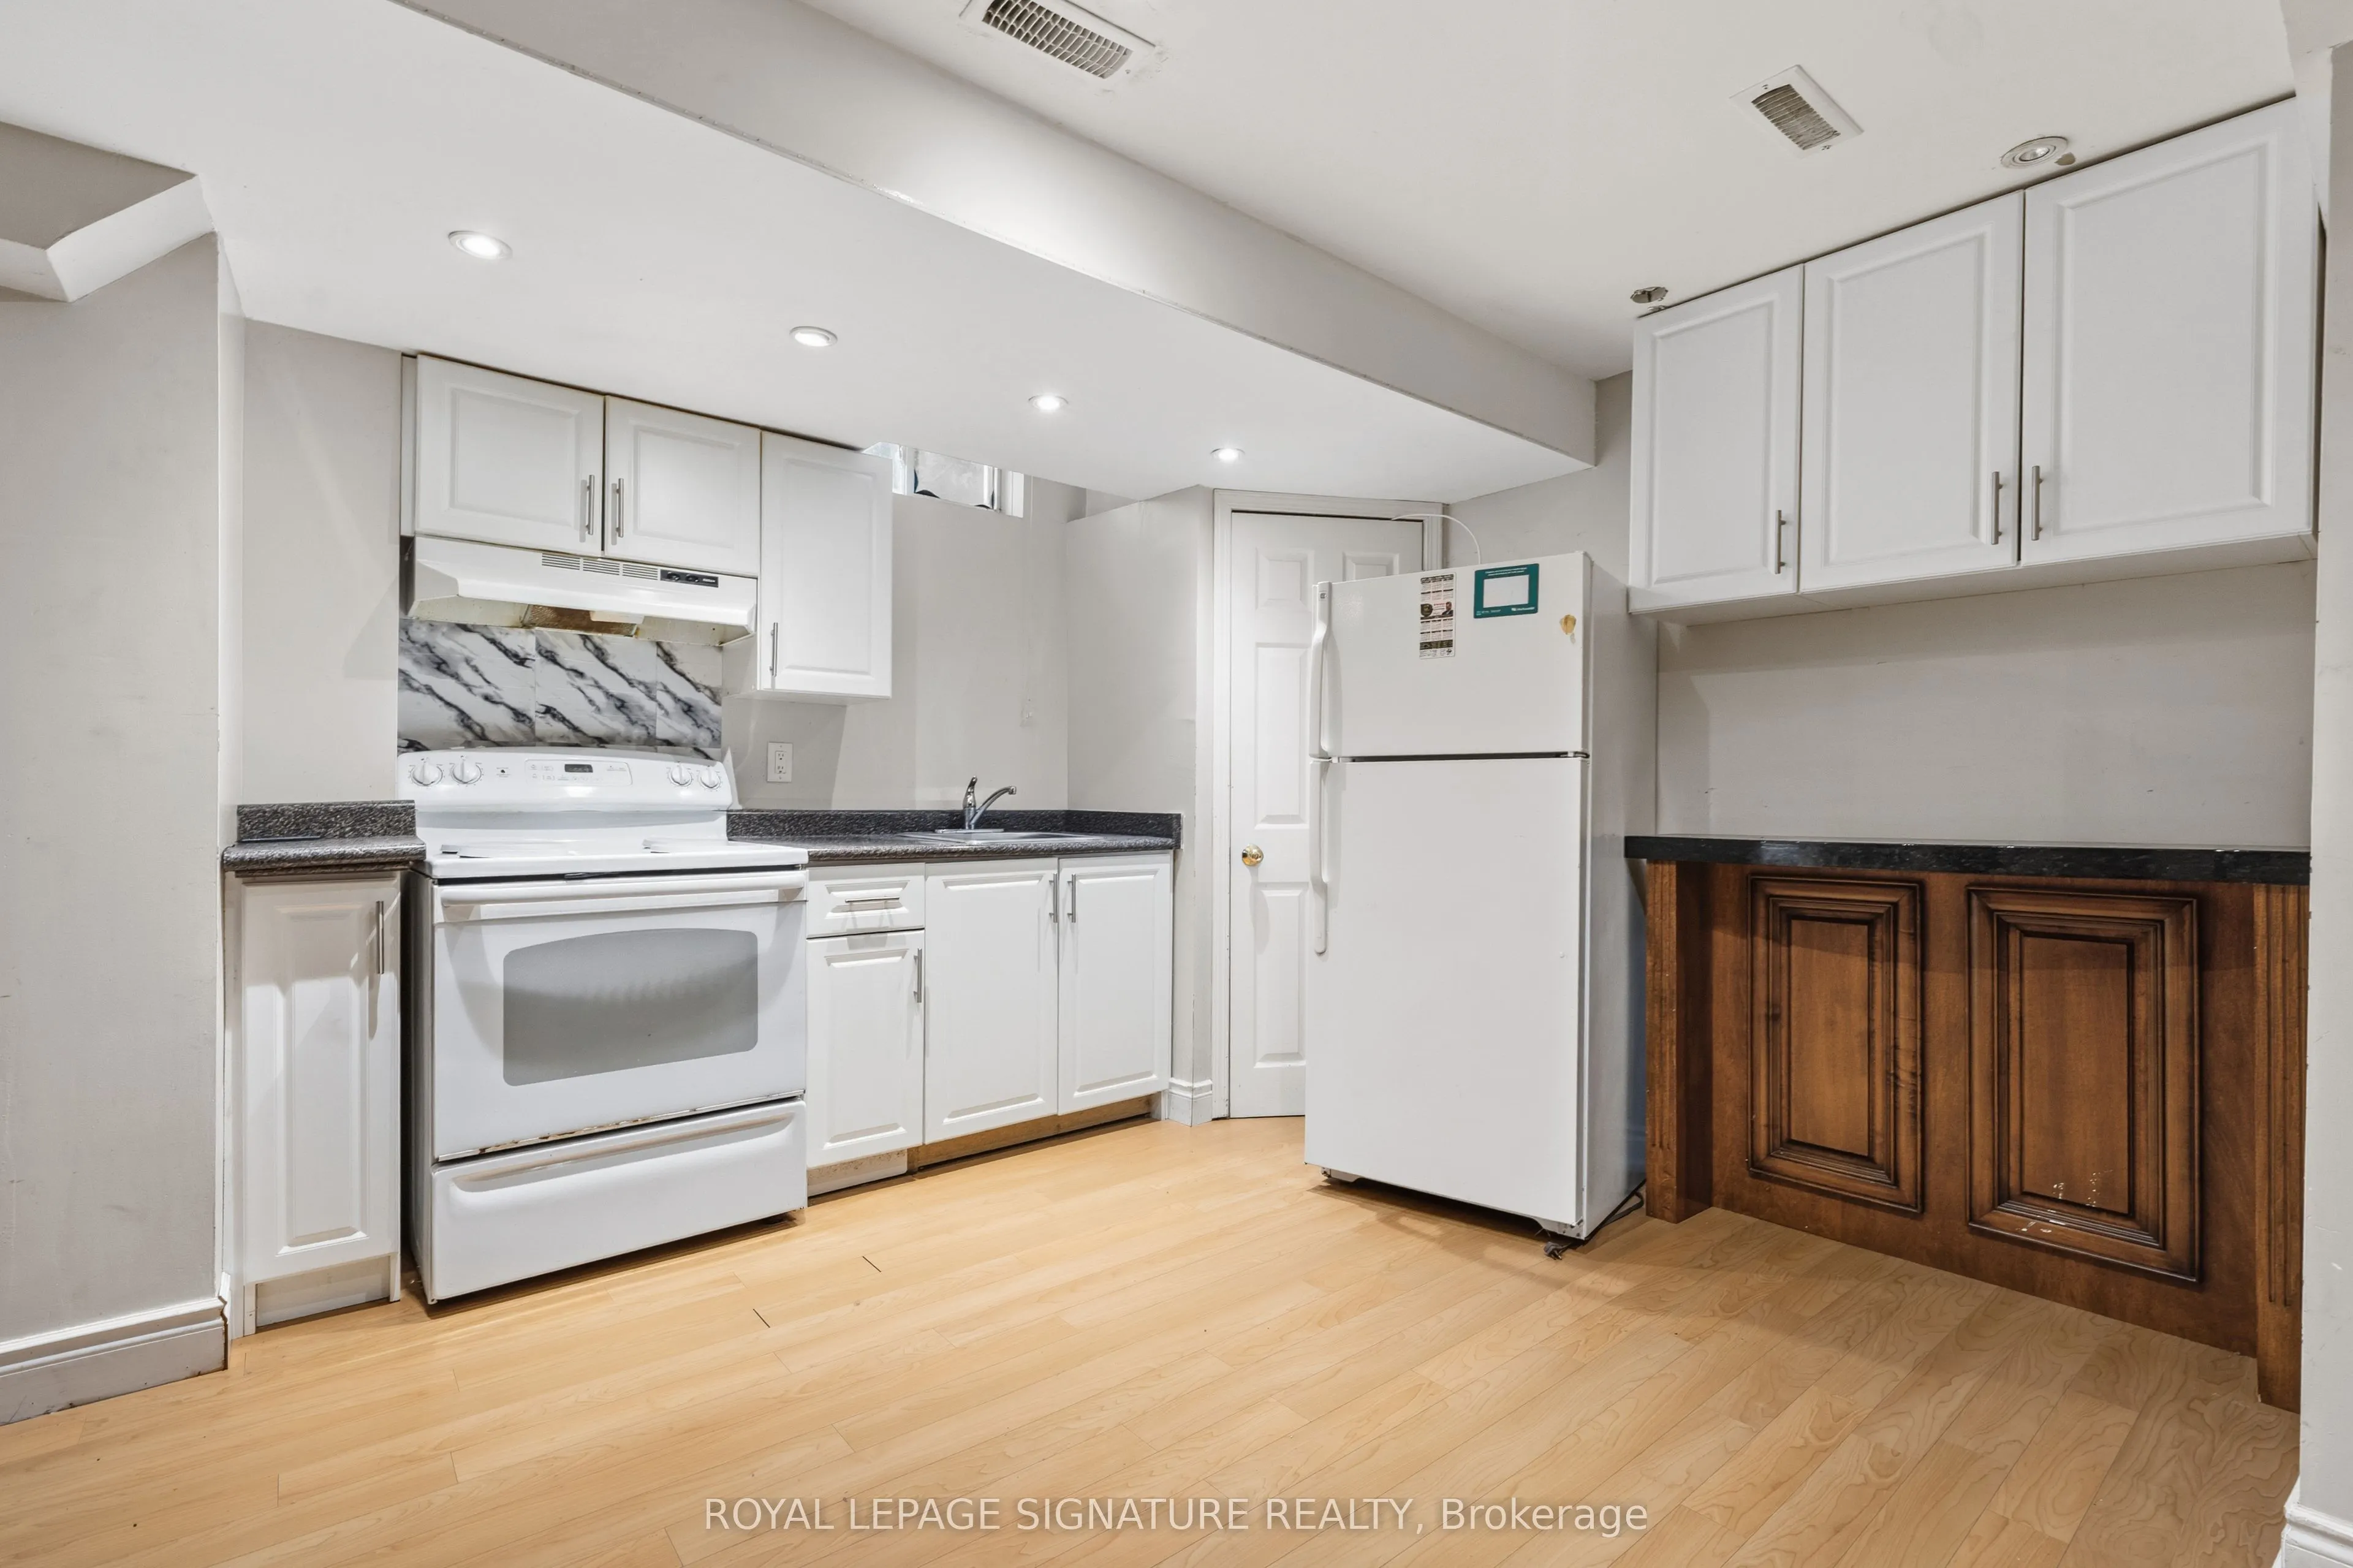
Kitchen
Laminate, Closet, Window
Dimensions 10.17 x 10.17 feet
103.43 sqft
Kitchen
Eat-in Kitchen, W/O To Yard, Overlooks Backyard
Dimensions 17.72 x 11.48 feet
203.43 sqft
Living Room
Combined w/Living, Hardwood Floor, Open Concept
Dimensions 20.67 x 9.19 feet
189.96 sqft
Primary Bedroom
Hardwood Floor, Closet, 5 Pc Bath
Dimensions 17.06 x 10.17 feet
173.5 sqft
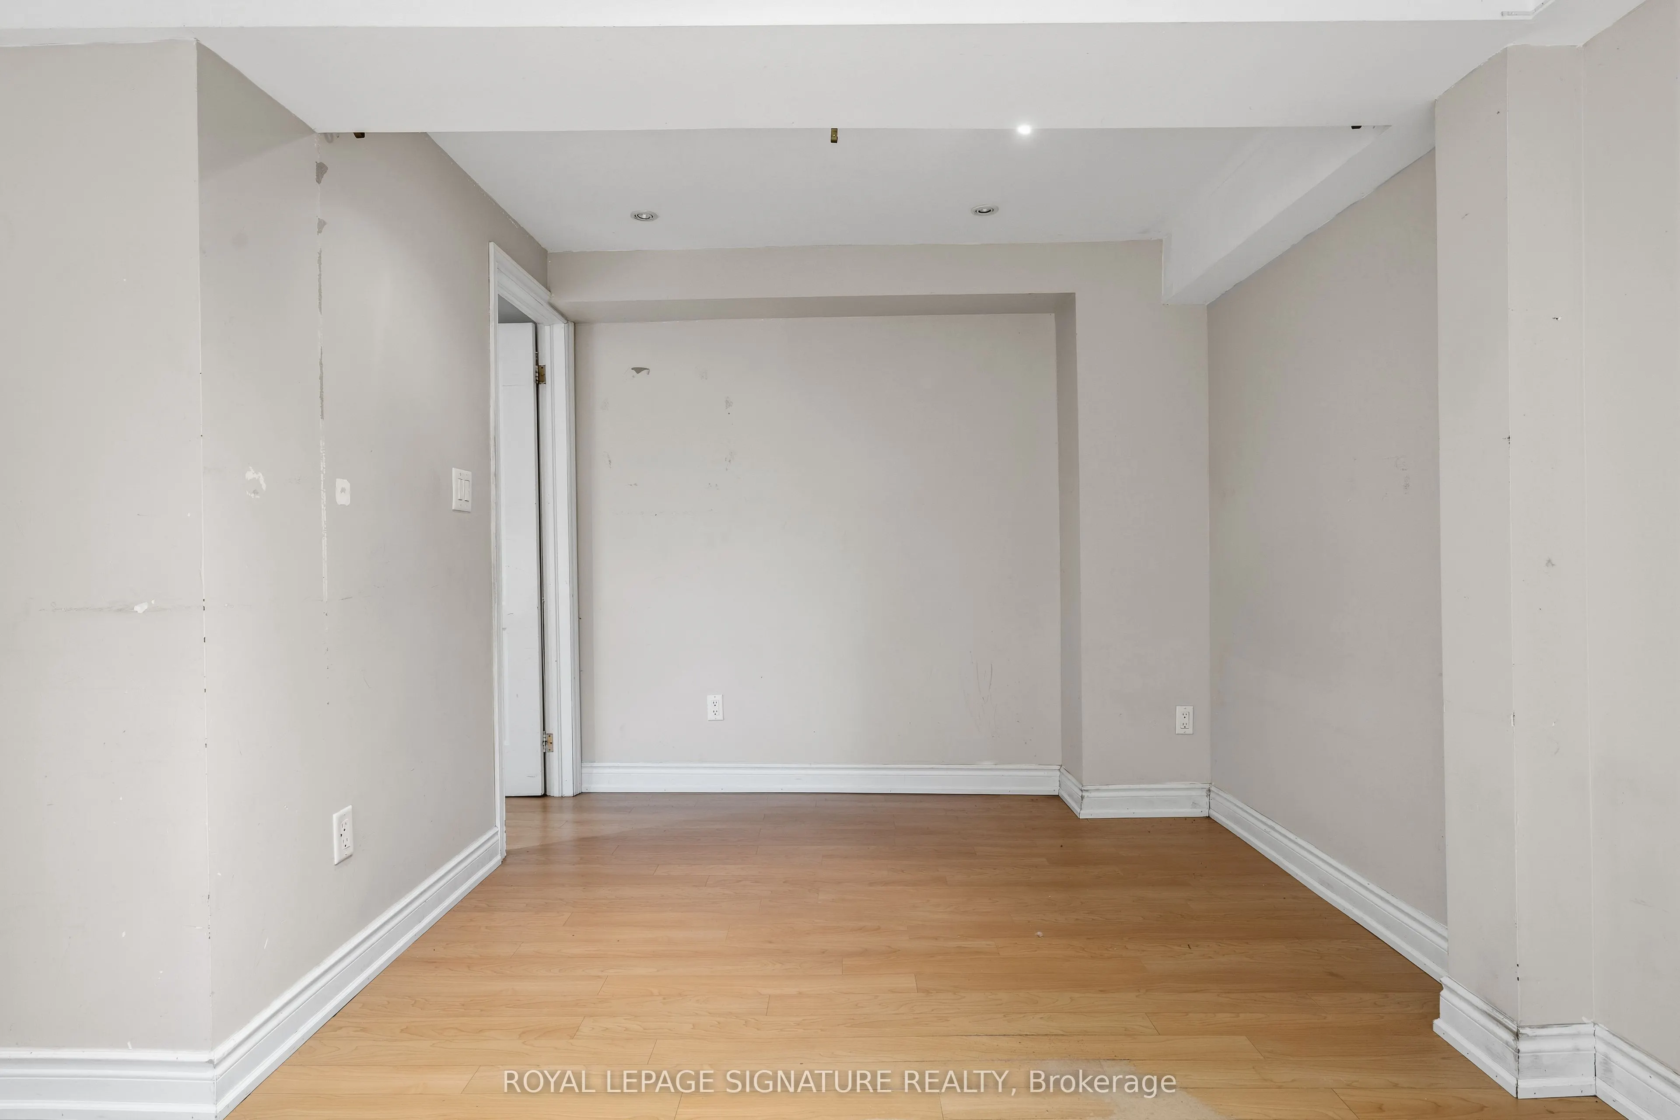
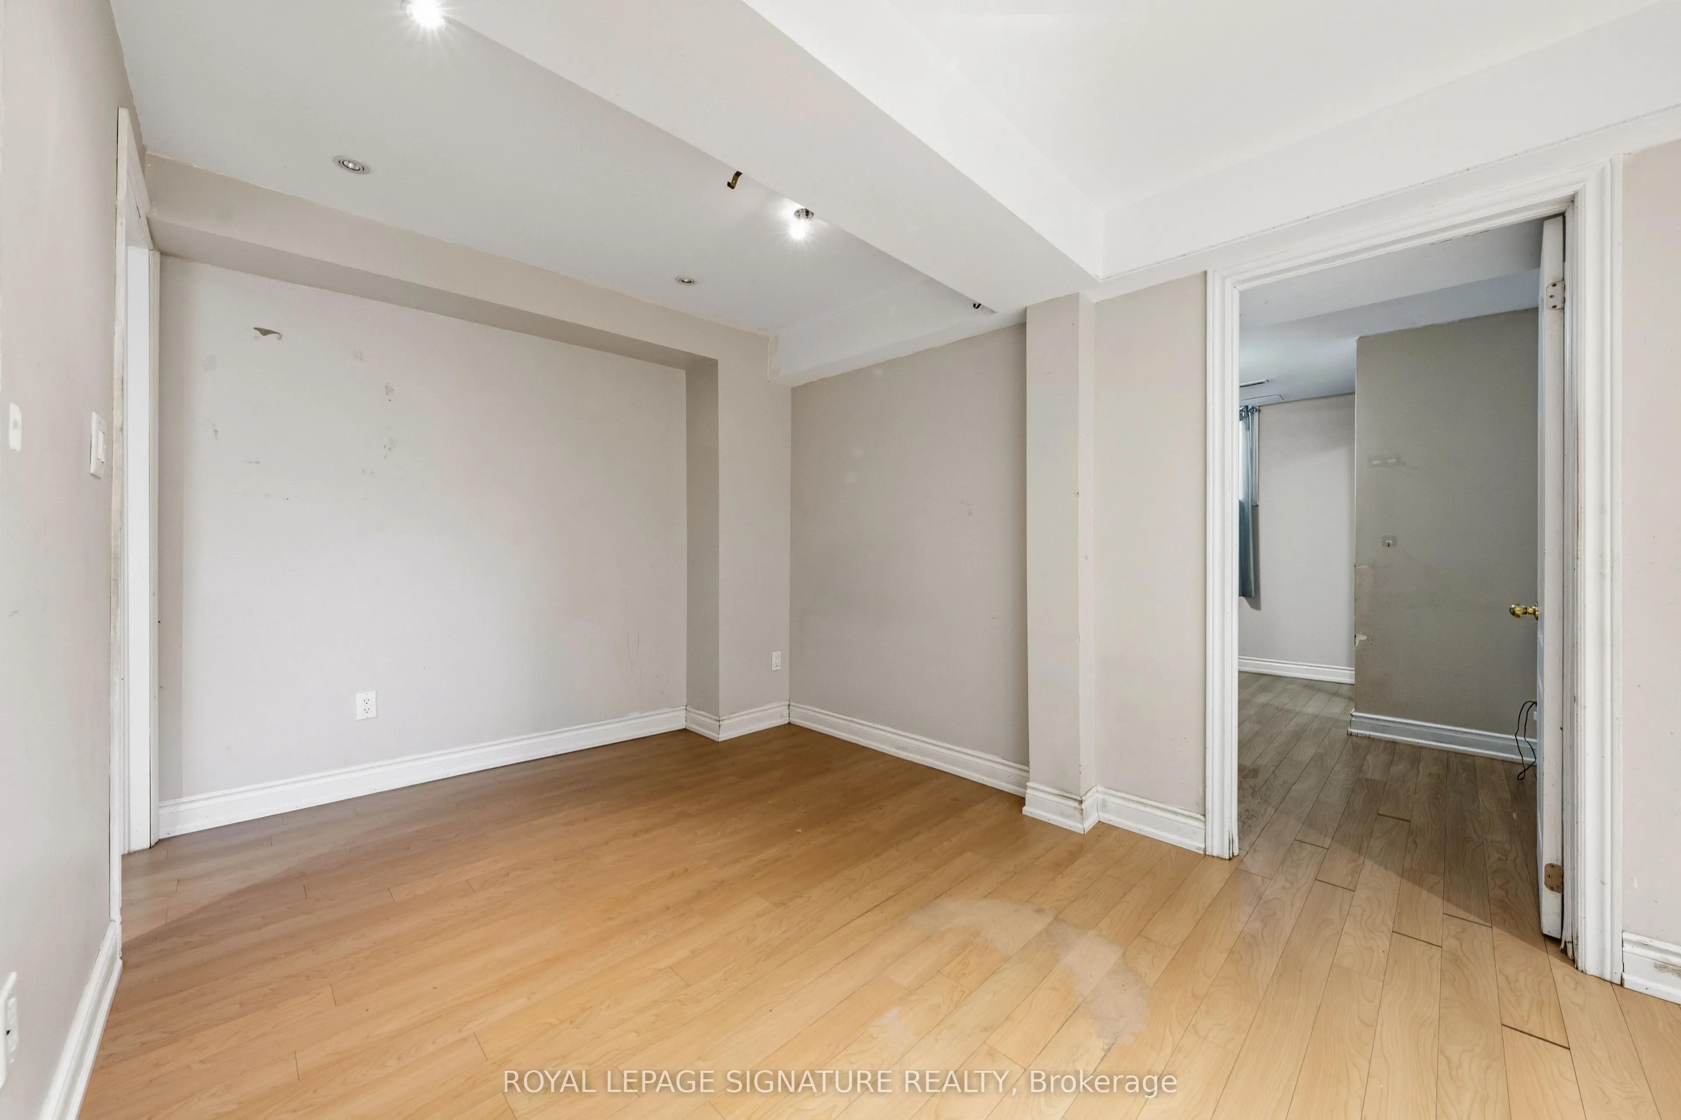
Recreation
Laminate, Closet
Dimensions - feet
0 sqft
Similar Properties(No results)
Mortgage Calculator
Calculate your estimated monthly mortgage payment
Price
$945,000
$
%
%
Total cost of mortgage
$0
Monthly payment
By clicking Save, we will calculate your estimated mortgage for all properties using the saved values (down payment percentage, interest rate, and amortization).
The accuracy and applicability of this calculator are not guaranteed.