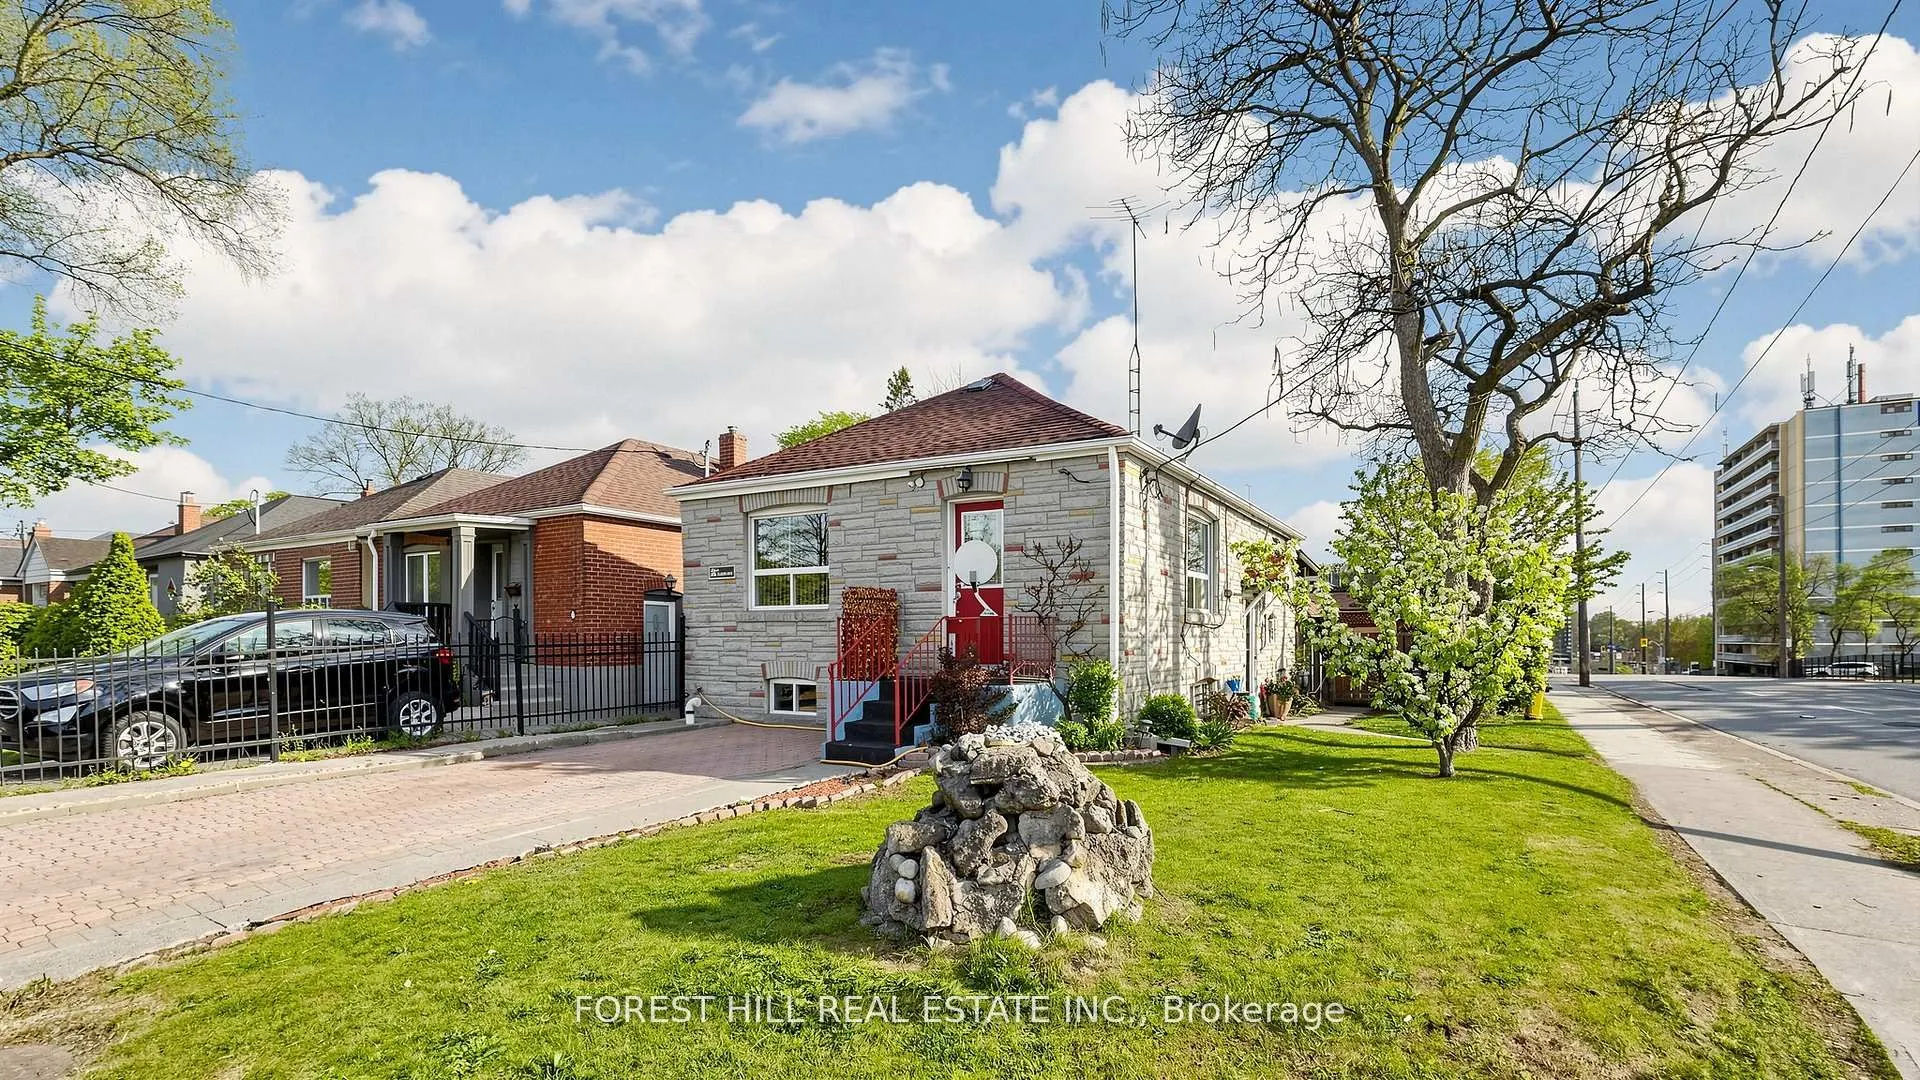
Sign In or Create a Free Account to see full details of this property
Key Facts
Key facts for 2 Ellins Avenue
Property Type
House, Bungaloft
Parking
Detached 1 garage, 3 parking
MLS #
W13635812
Size
700-1100 sqft
Basement
Apartment,Separate Entrance,Walk-Up,Finished
Listed on
2026-08-04
Lot size
28 x 115.21
Tax
$3,480 /yr
Days on Market
70
Approximate Age
-
Maintenance Fee
-
Description
Excellent Investment Opportunity perfect for investors, end-users, multi-generational families or for co-ownership enthusiasts. This unique property features two (2) separate entrances, two (2) kitchens, and (2) two driveways. Parkwith ease using the large detached 1 car-garage with private driveway... parking accessible via Jane Street, or utilizethe driveway directly off Ellins Avenue that carries an active City of Toronto Front-Yard Parking Permit @($374.18/year). Recent and updated survey and conceptual plans for a four-unit residential property (4-Plex plansreadily available). This property boasts massive potential to be transformed into a lucrative 4-plex along with agarden suite with a tremendous upside in one of Toronto's most dynamic communities. Close to Bloor WestVillage, The Junction, The Stockyards Mall, TTC, Jane Station, schools, parks, golf, shopping & restaurants.