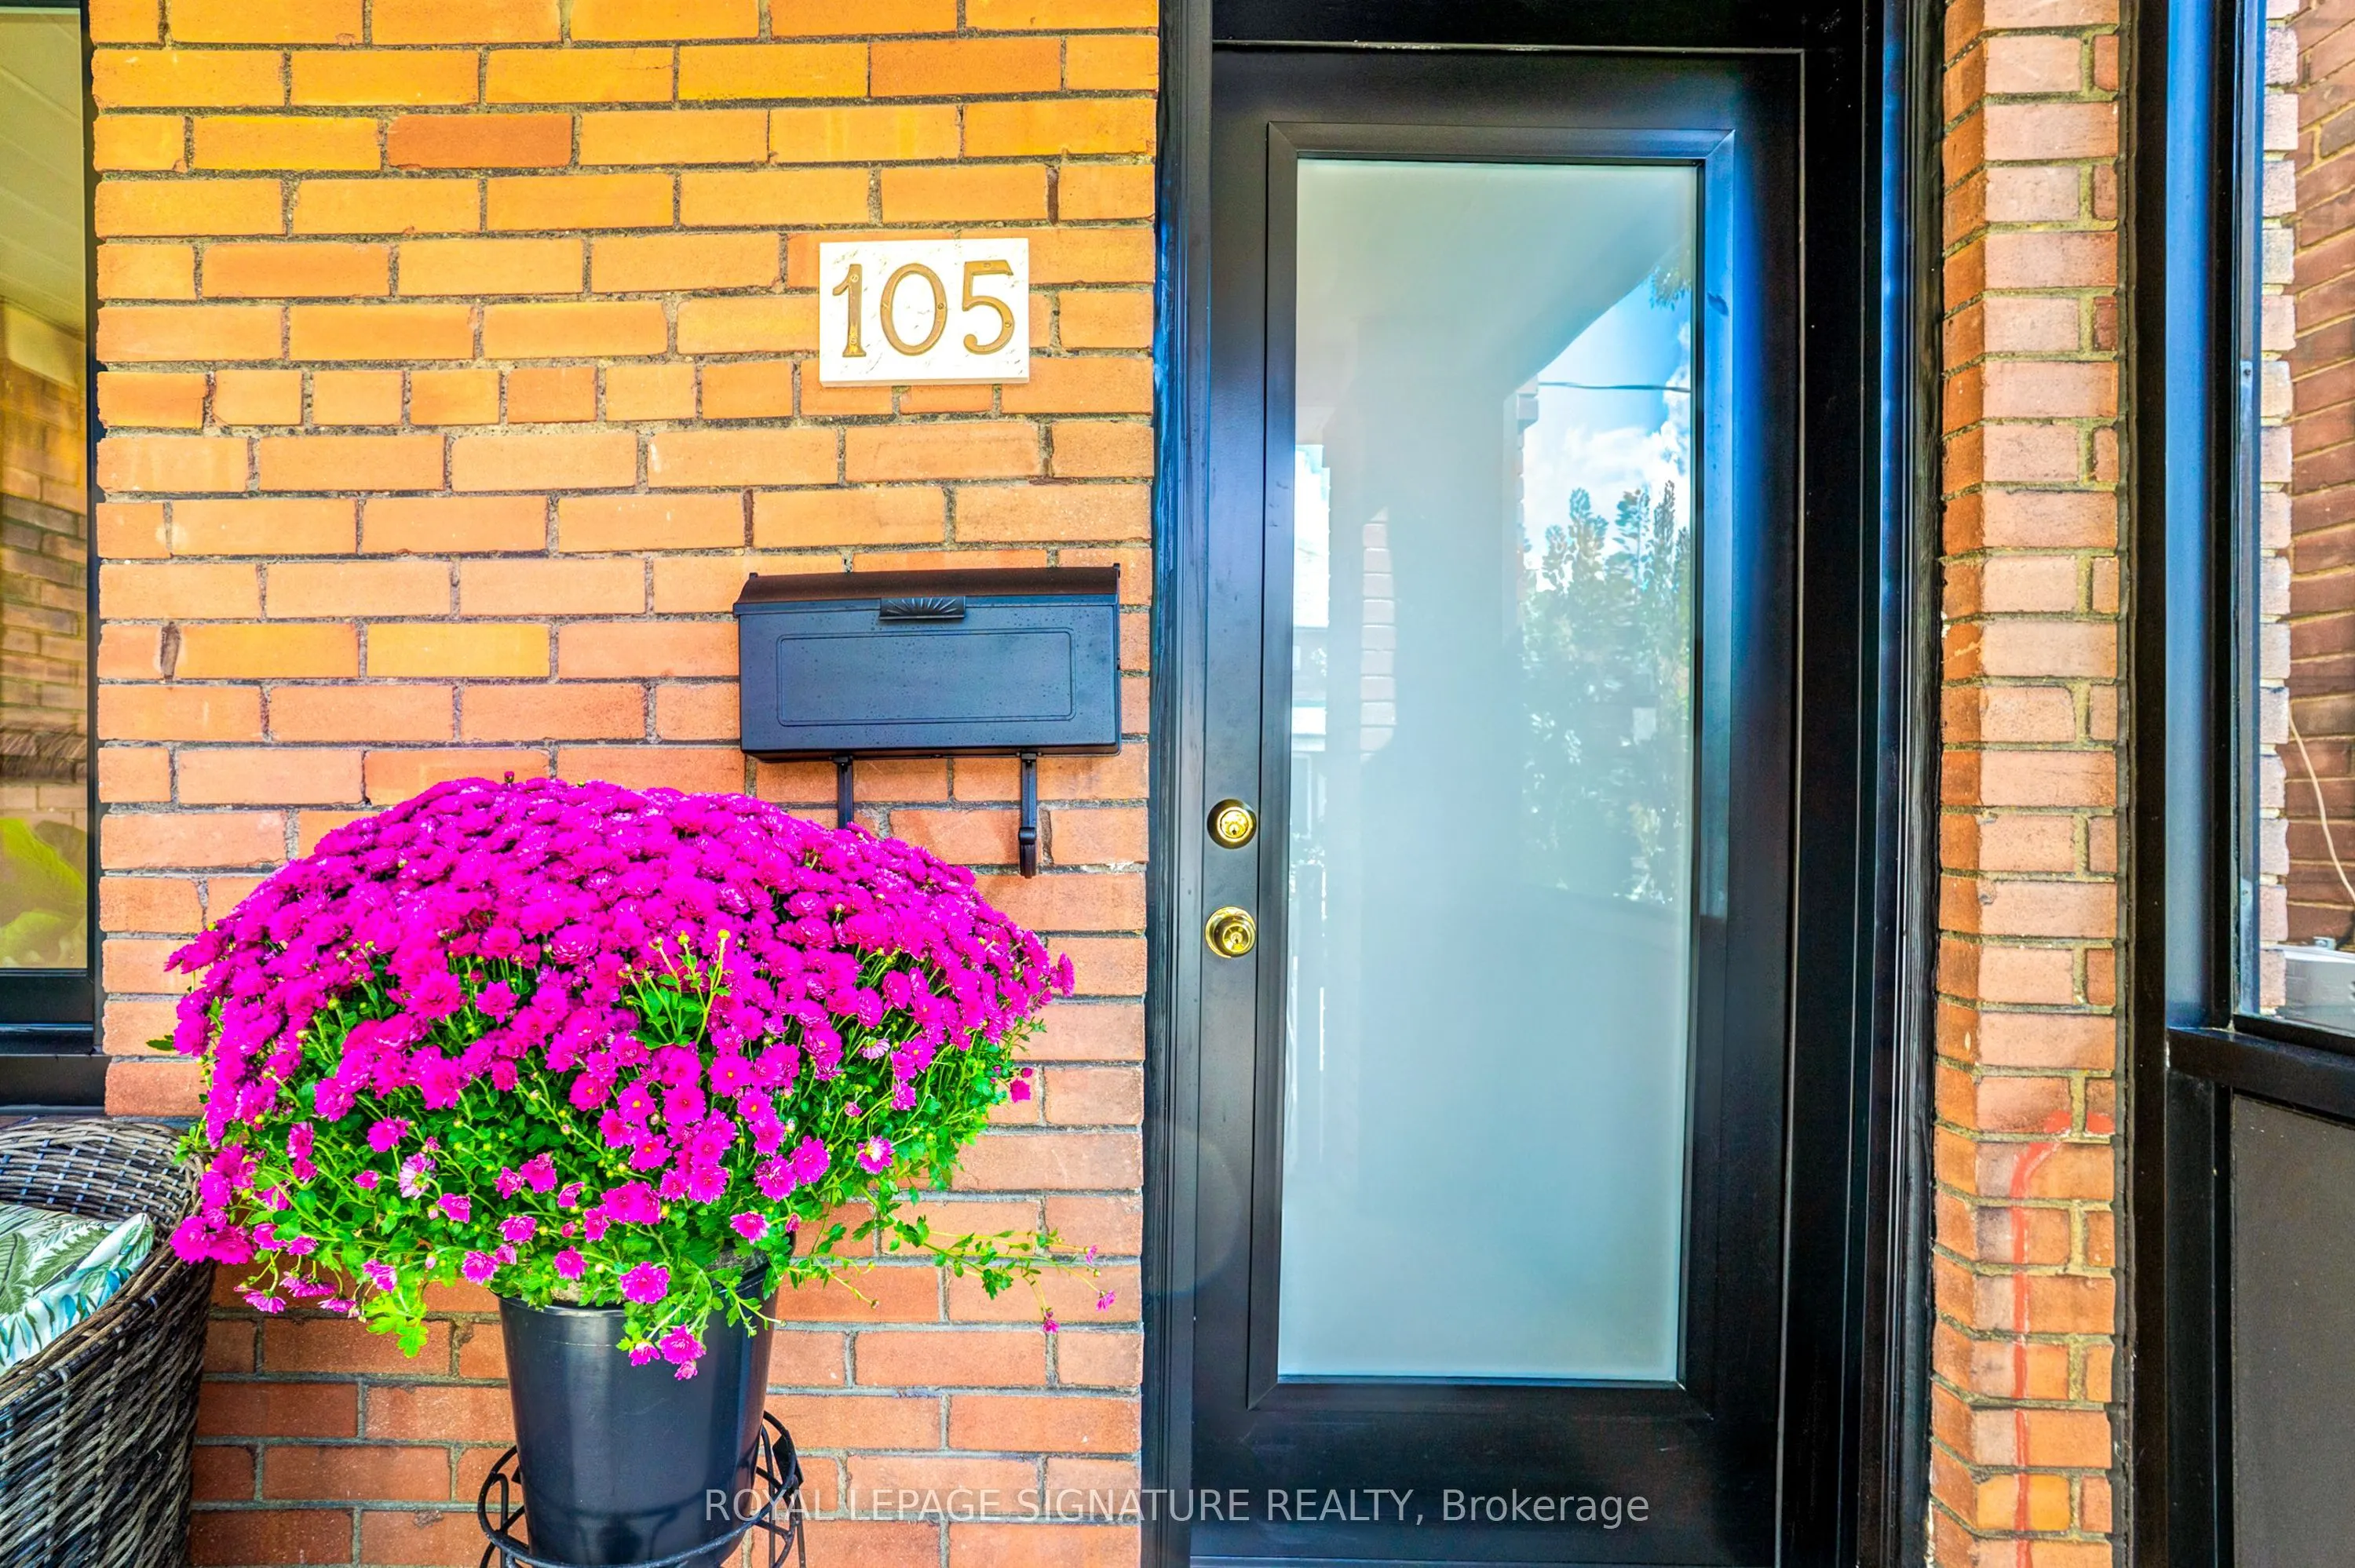
Sign In or Create a Free Account to see full details of this property
Key Facts
Key facts for 105 Earlscourt Avenue
Property Type
House, 2-Storey
Parking
Detached 2 garage, 2 parking
MLS #
W14143312
Size
1100-1500 sqft
Basement
Partially Finished,Walk-Up
Listed on
2026-11-03
Lot size
18 x 128.0
Tax
$4,314 /yr
Days on Market
0
Approximate Age
-
Maintenance Fee
-
Description
WELCOME HOME For Holidays! You will love this Cozy yet Spacious Sun-lit, Bright & Renovated Cheery Home that has it All! A Special House nestled on a quiet, one-way street on Friendly Earlscourt Ave. Just bring your Suitcase & Family. The minute you step in you will notice this Charming Home was Met...iculously Loved. Main Features include: A Large Eat-In Kitchen-Perfect for Entertaining, Main Floor Bathroom great for guests or play dates, Large Living & Dining Room & Good Sized Bedrooms with some new Windows, Roof (2024), Furnace (2024).This Ready Move-In Detached House has tonnes of Outdoor space including a Covered Porch, Fully Fenced Rear Patio & Beautiful Backyard with Grass & Garage. Excellent Investment Opportunity with Potential Income generating Laneway house & Separate Basement Entrance with own Kitchen & Bathroom. Great for independent older Child, Investors or potentially added Rental Income. Public Transit, coffee shops, restaurants, parks & recreation/community centre on St. Clair are just a short stroll away. Go Station nearby & this location is close to downtown. The Corso-Italia Neighbourhood really has a Community feel which is rare today. Great Schools in Area too. Don't Miss This One!
Full Property Details
Interior
Bedrooms
3
Bedrooms Plus
1
Total Bedrooms
4
Washrooms
3
Square Footage
1100-1500 sqft
Basement
Partially Finished,Walk-Up
Heating Source
Gas
Heating Fuel
Forced Air
Air Conditioning
Central Air
Family Room
No
Kitchens
2
Total Kitchens
2
Fireplace Features
No
Bedrooms
3
Bedrooms Plus
1
Total Bedrooms
4
Washrooms
3
Square Footage
1100-1500 sqft
Basement
Partially Finished,Walk-Up
Heating Source
Gas
Heating Fuel
Forced Air
Air Conditioning
Central Air
Family Room
No
Kitchens
2
Total Kitchens
2
Fireplace Features
No
Exterior
Depth
128.0
Front
18.0
Driveway
Lane,Private Double
Lot Size
18 x 128.0 ft
Pool
None
Parking Spaces
2
Total Parking Spaces
2.00
Parking Description
Detached
Garage Spaces
2
Depth
128.0
Front
18.0
Driveway
Lane,Private Double
Lot Size
18 x 128.0 ft
Pool
None
Parking Spaces
2
Total Parking Spaces
2.00
Parking Description
Detached
Garage Spaces
2
Building Description
Style
2-Storey
Home Type
House
Subtype
Detached
Property Orientation
East
Exterior Finish
Brick
Sewers
Sewers
Water Supply
Municipal
Possession Date
No Data
Style
2-Storey
Home Type
House
Subtype
Detached
Property Orientation
East
Exterior Finish
Brick
Sewers
Sewers
Water Supply
Municipal
Possession Date
No Data
Community
Community
Corso Italia-Davenport
Community
Corso Italia-Davenport
Taxes & Fees
Taxes
$4,314 /yr
Tax Year
2026
Occupancy
Vacant
Taxes
$4,314 /yr
Tax Year
2026
Occupancy
Vacant
Room Types
Bedroom 2
Large Window, Closet, Laminate
Dimensions 8.17 x 14.01 feet
114.46 sqft
Bedroom 3
Large Window, Closet, Laminate
Dimensions 11.75 x 8.99 feet
105.63 sqft
Dining Room
Combined w/Living, Large Window, Hardwood Floor
Dimensions 24.02 x 14.01 feet
336.52 sqft
Kitchen
Eat-in Kitchen, Tile Floor, W/O To Patio
Dimensions 11.84 x 14.01 feet
165.88 sqft
Living Room
Combined w/Dining, Large Window, Hardwood Floor
Dimensions 24.02 x 14.01 feet
336.52 sqft
Primary Bedroom
Large Window, Closet, Laminate
Dimensions 10.01 x 14.01 feet
140.24 sqft
Utility Room
-
Dimensions 12.01 x 14.01 feet
168.26 sqft
Similar Properties(No results)
Mortgage Calculator
Calculate your estimated monthly mortgage payment
Price
$1,100,000
$
%
%
Total cost of mortgage
$0
Monthly payment
By clicking Save, we will calculate your estimated mortgage for all properties using the saved values (down payment percentage, interest rate, and amortization).
The accuracy and applicability of this calculator are not guaranteed.