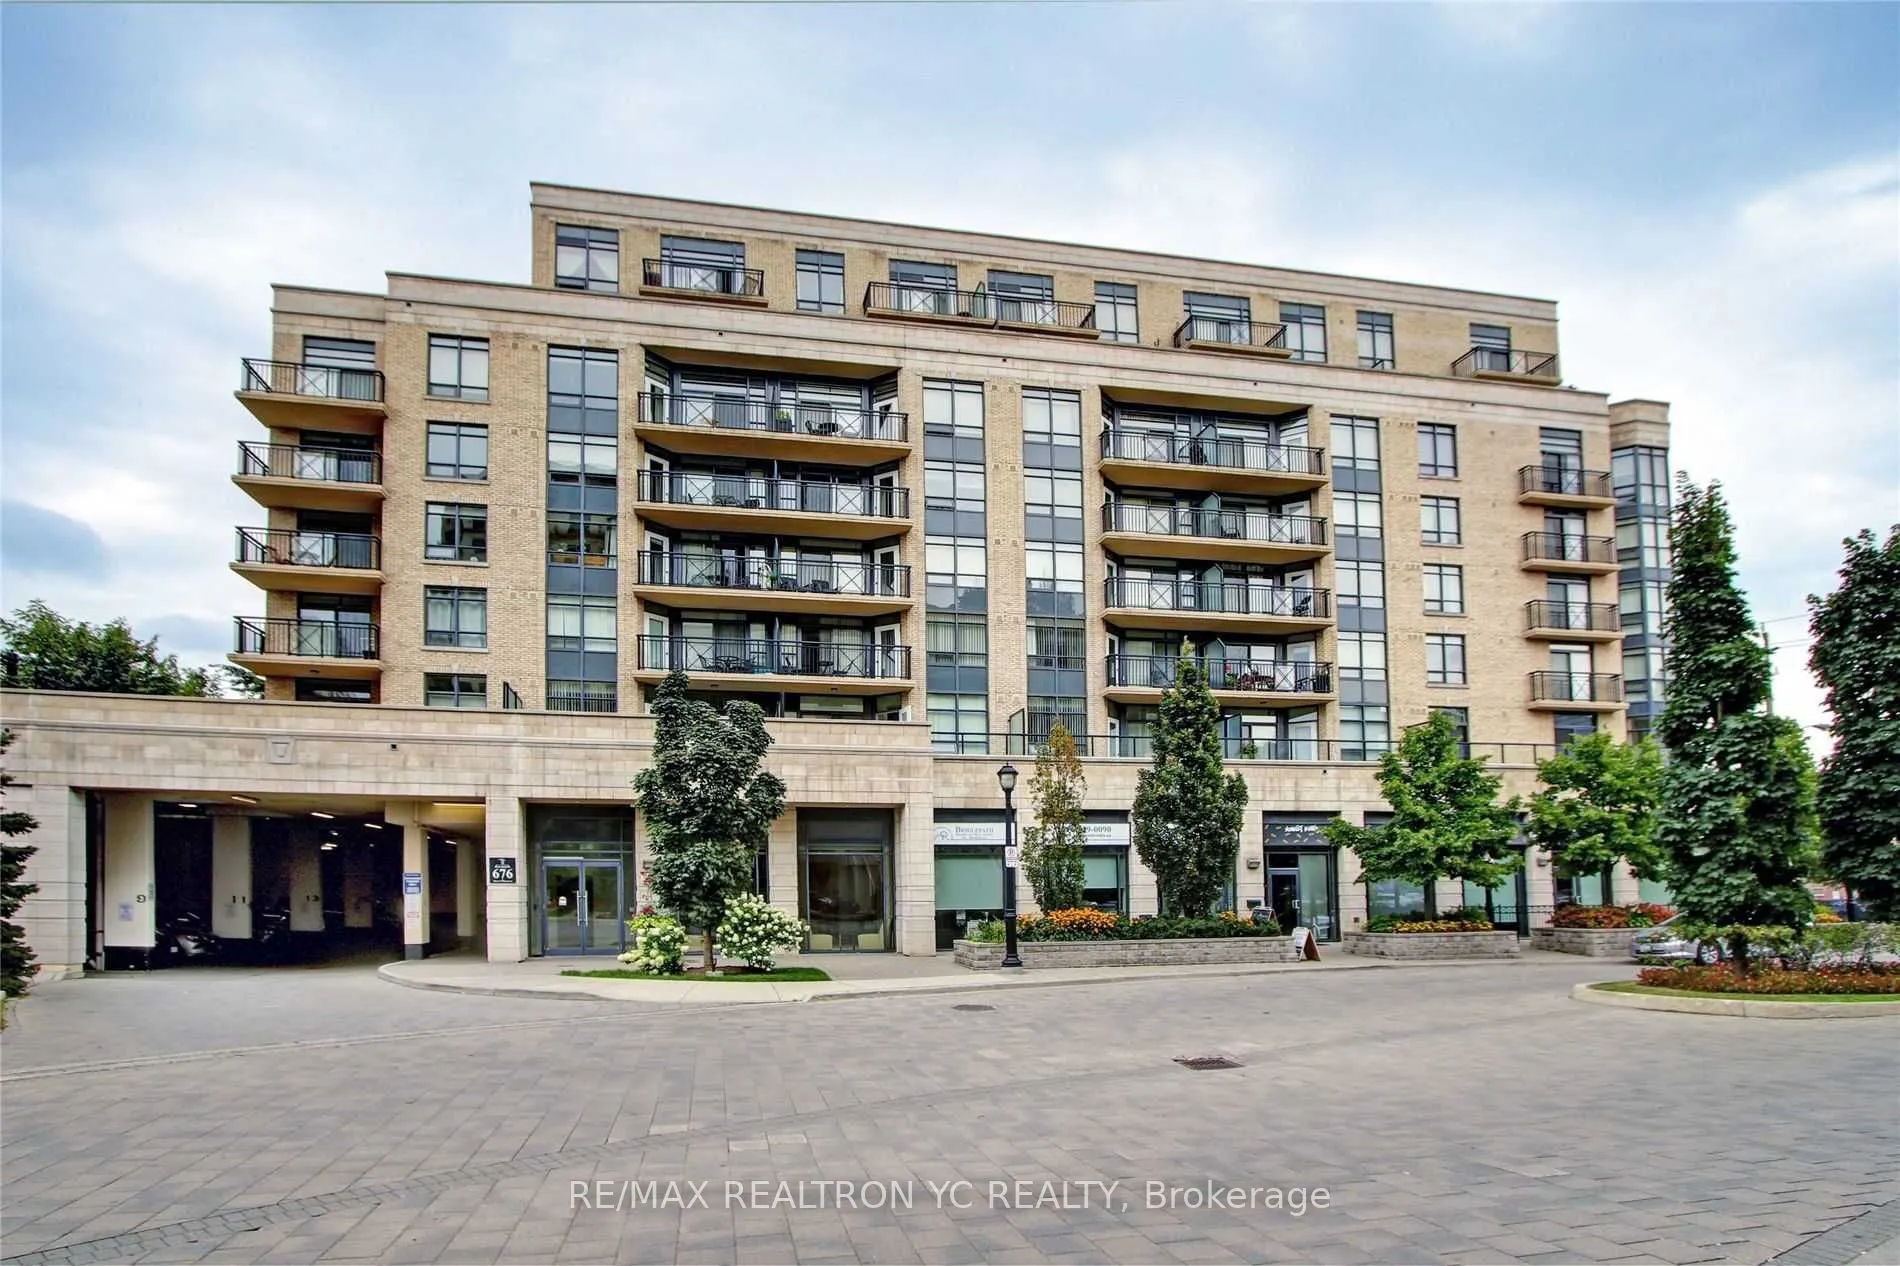
Sign In or Create a Free Account to see full details of this property
Key Facts
Key facts for 676 Sheppard Avenue E #415
Property Type
Condo, Apartment
Parking
Underground 1 garage, 1 parking
MLS #
C11949941
Size
700-799 sqft
Basement
None
Listed on
2025-01-31
Lot size
-
Tax
$2,954.14 /yr
Days on Market
630
Approximate Age
-
Maintenance Fee
$699.16/mo
Central Air Conditio...
Description
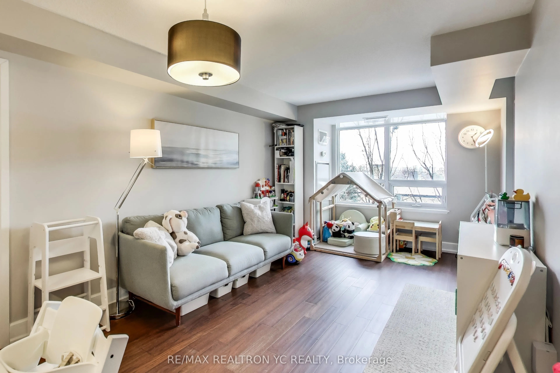
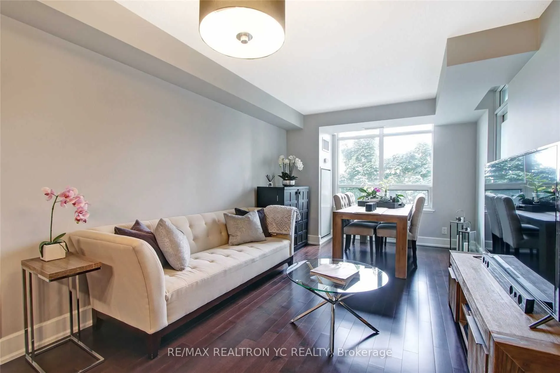
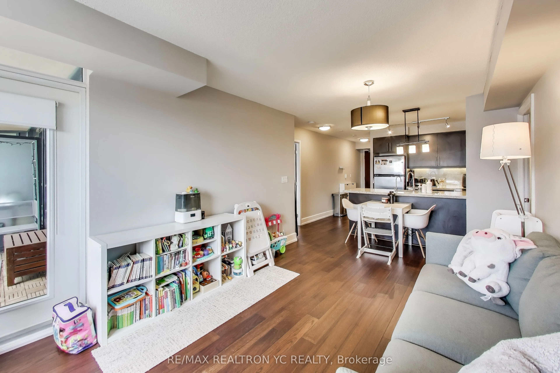
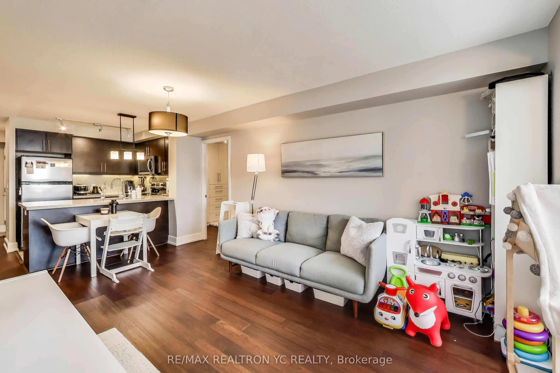
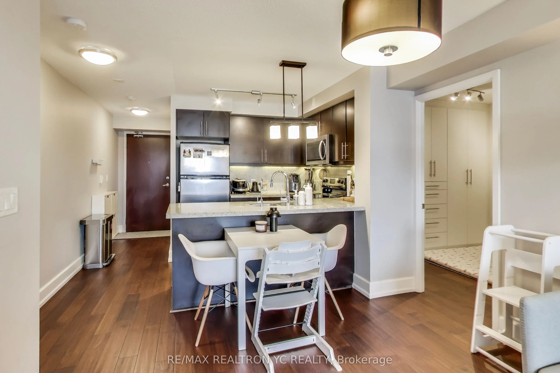
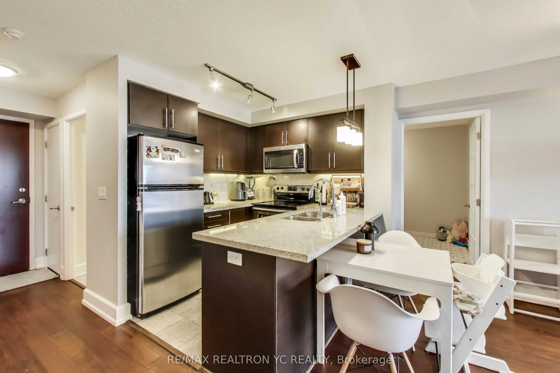
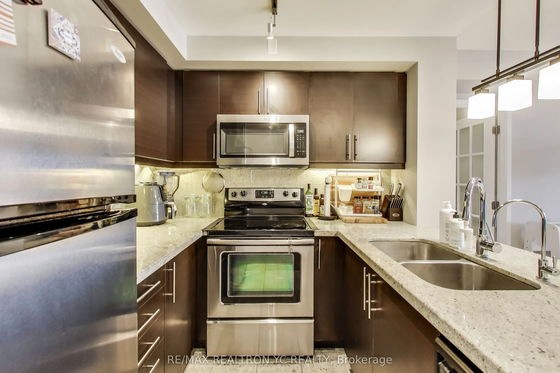
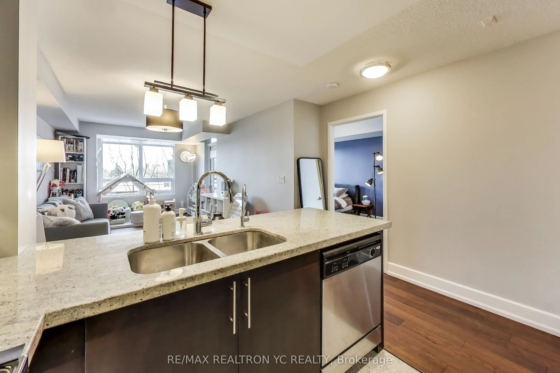
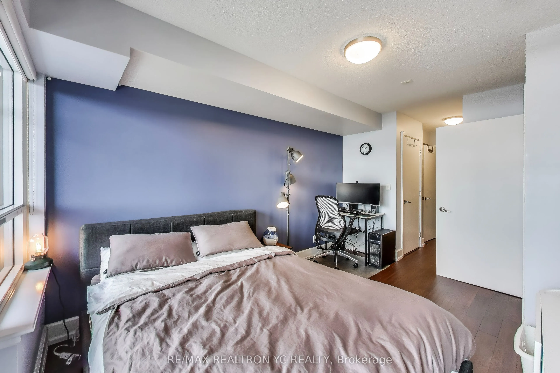
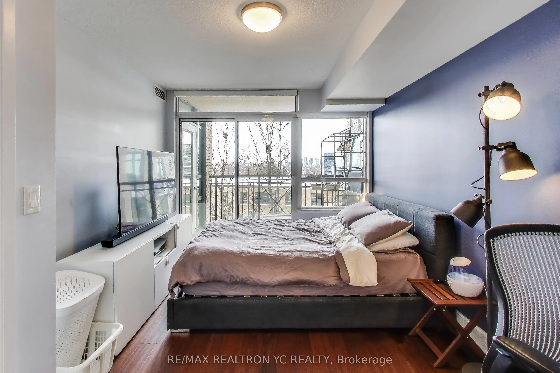
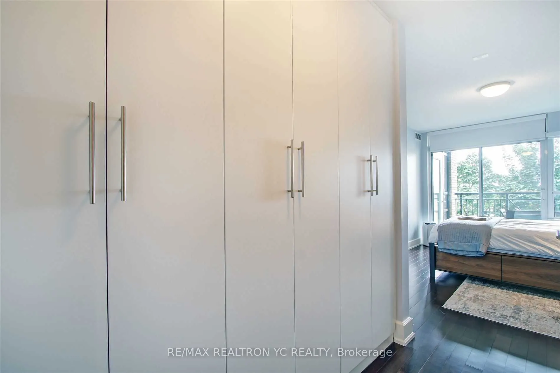
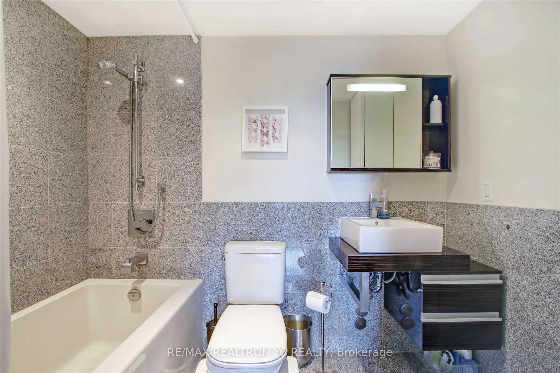
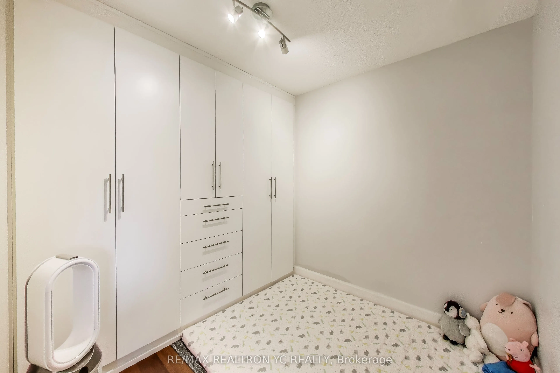
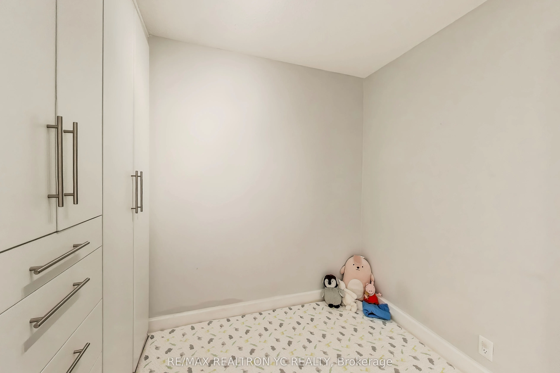
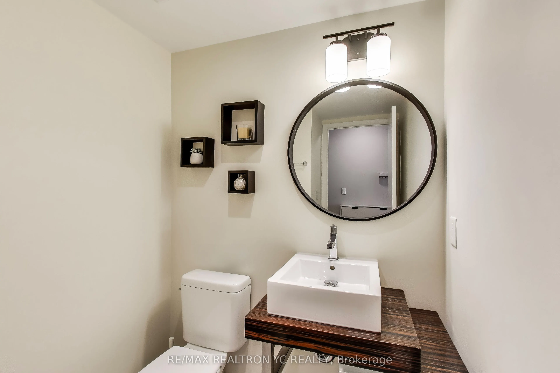
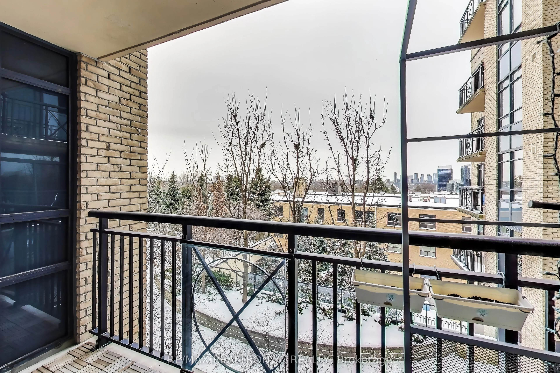
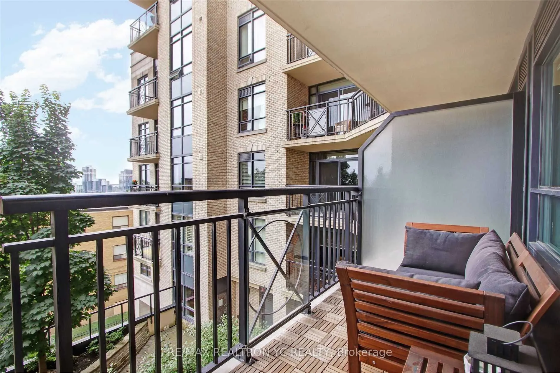
Discover this spacious & versatile beautifully designed 1+Den, 1.5 Bath unit offering a highly efficient layout w/ no wasted space. Newer engineered hardwood floor throughout! The separate den features a built-in closet & French door, making it the perfect second bedroom, nursery, or private home of...fice. The open-concept kitchen boasts a breakfast bar, ample counter space, & generous storage, seamlessly overlooking the dining & living areaideal for entertaining or relaxing. The expansive master bedroom comfortably fits a queen or king-sized bed, w/ space for a vanity, side tables, and even a desk. A built-in closet lines the walls leading to your private 4-piece ensuite. Step out onto the balcony with an unobstructed East-facing view, offering a peaceful retreat away from Sheppard Ave. Nestled in the heart of prestigious Bayview Village, this prime location offers unmatched conveniencejust steps to the subway, grocery stores, restaurants & cafs. Enjoy easy access to Highway 401 and Bayview Ave., connecting you seamlessly across the GTA. A must-see gem-dont miss out! **EXTRAS** Located mere steps from Leslie & Bessarion subway station, Bayview Village Mall, Loblaws, Pustari's grocery, LCBO, banks, cafes, local parks & walking trails, top-rated schools, community centres & churches.