Sign In or Create a Free Account to see full details of this property
Key Facts
Key facts for 22 East Haven Drive #113
Property Type
Condo, 2-Storey
Parking
1 garage, 1 parking
MLS #
E13886412
Size
1000-1199 sqft
Basement
None
Listed on
2026-10-12
Lot size
-
Tax
$2,539.80 /yr
Days on Market
1
Approximate Age
6-10
Maintenance Fee
$791.88/mo
Central Air Conditio...
Description
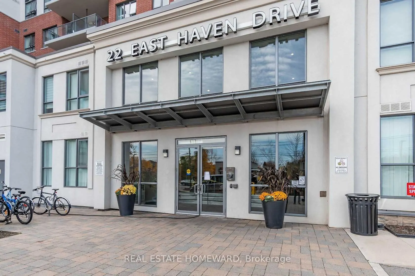
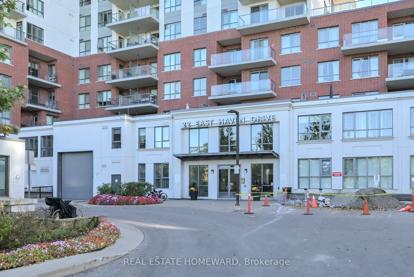
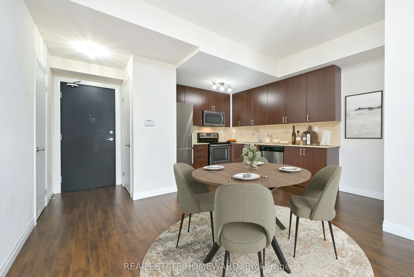
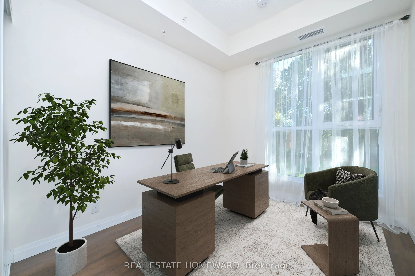
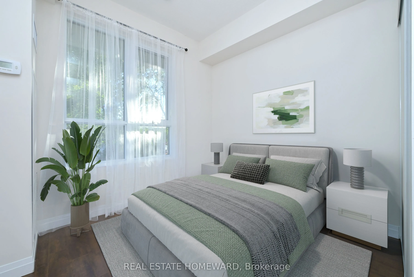
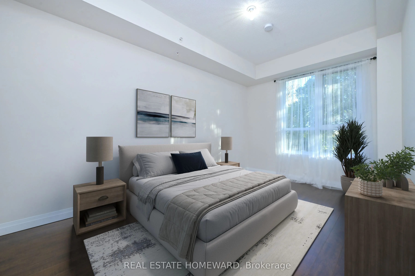
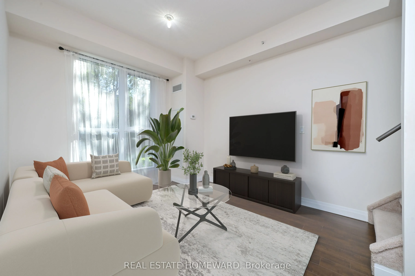
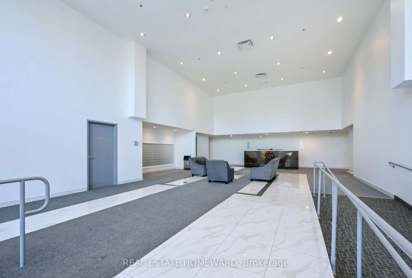
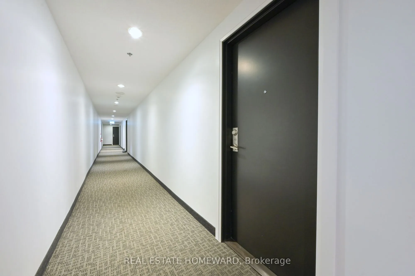
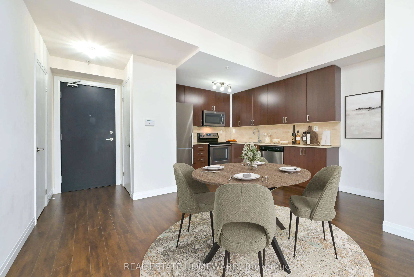
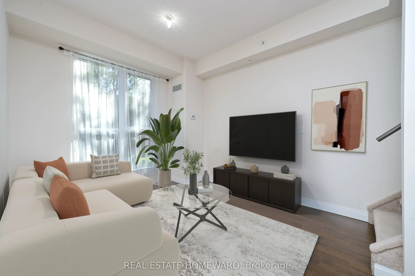
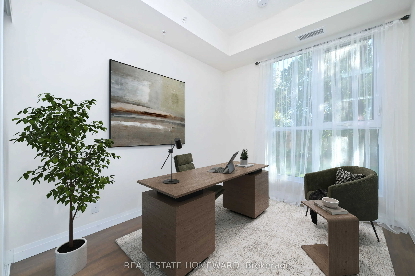
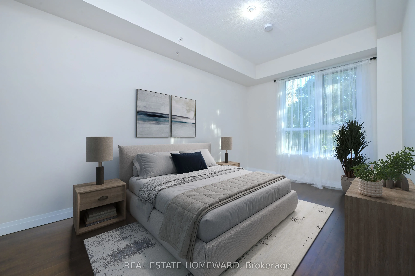
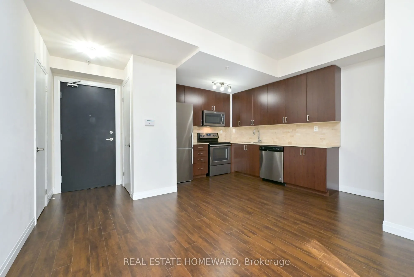
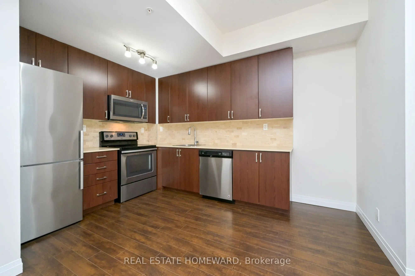
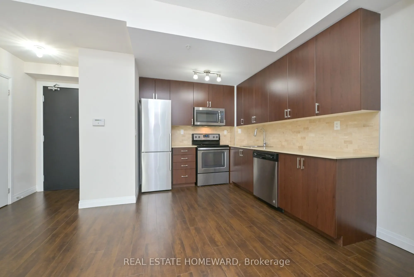
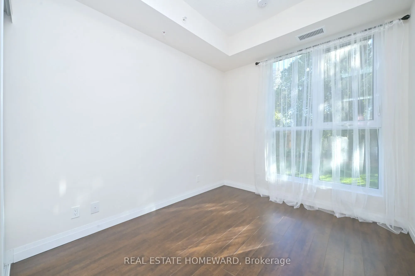
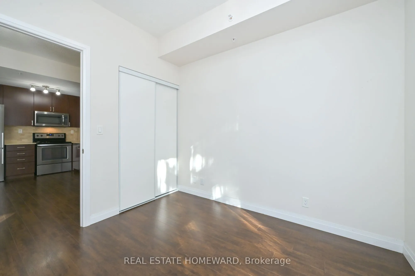
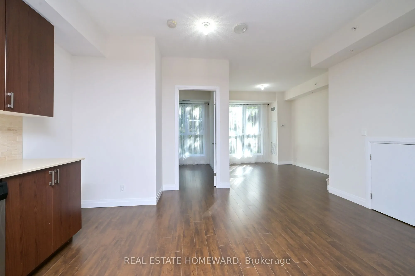
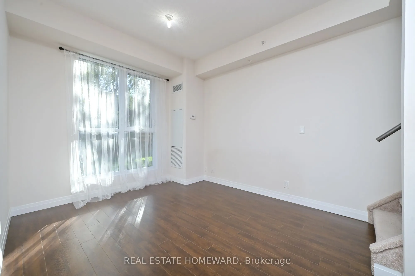
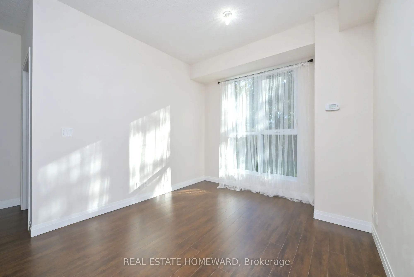
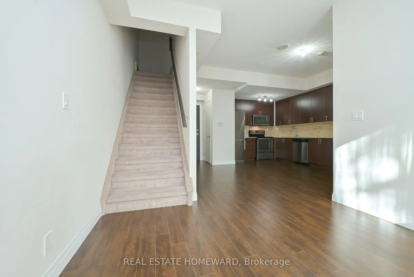
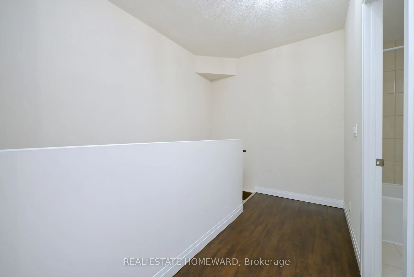
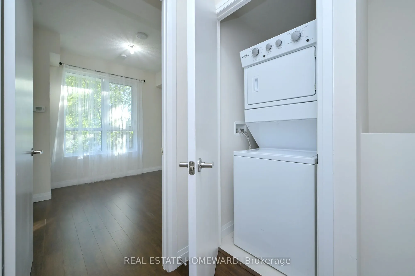
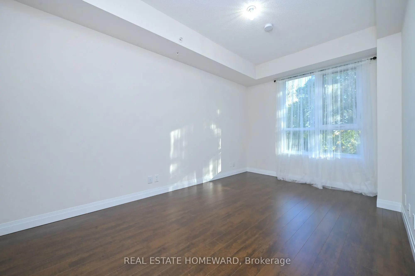
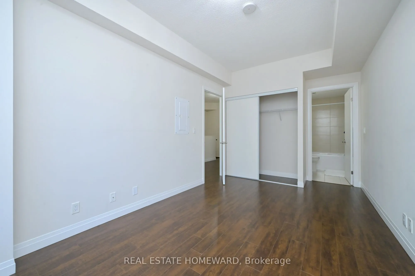
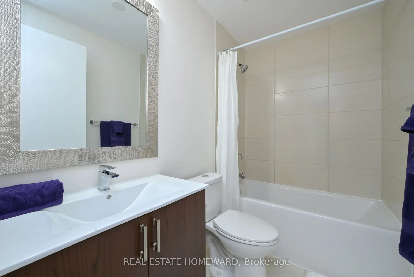
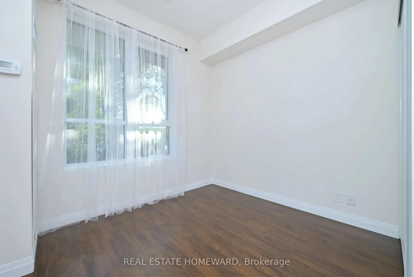
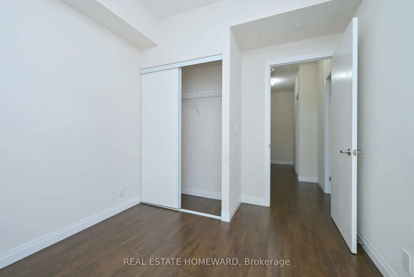
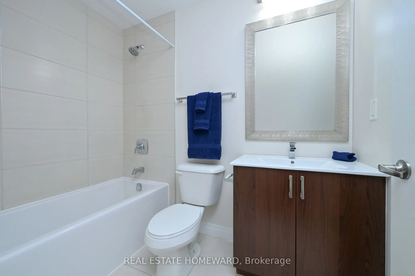
Young couples with/or starting a family, Professionals who work from home, and/or buyers who want the space of a house but do not want the maintenance or the work of a freehold, this condo townhouse is for you! This two-level, three-bedroom, three-bathroom home has been lovingly maintained and offe...rs over 1060 Sq. Ft. of living space. Its large west-facing windows flood the home with natural light; it has high ceilings, laminate flooring throughout, and quartz counters. The building boasts 24-hour security, great amenities, and a happy community. Located close to schools, TTC, GO, parks, shops, restaurants, and places of worship.
Full Property Details
Interior
Bedrooms
3
Total Bedrooms
3
Washrooms
3
Square Footage
1000-1199 sqft
Basement
None
Heating Source
Gas
Heating Fuel
Forced Air
Air Conditioning
Central Air
Family Room
No
Kitchens
1
Total Kitchens
1
Fireplace Features
No
Bedrooms
3
Total Bedrooms
3
Washrooms
3
Square Footage
1000-1199 sqft
Basement
None
Heating Source
Gas
Heating Fuel
Forced Air
Air Conditioning
Central Air
Family Room
No
Kitchens
1
Total Kitchens
1
Fireplace Features
No
Exterior
Parking Spaces
1
Total Parking Spaces
1.00
Garage Spaces
1
Zoning
Residential
Balcony
None
Parking Spaces
1
Total Parking Spaces
1.00
Garage Spaces
1
Zoning
Residential
Balcony
None
Building Description
Style
2-Storey
Home Type
Condo
Subtype
Condo Apt
Year Built
6-10
Property Orientation
West
Exterior Finish
Brick
Possession Date
10/30/2026
Locker
None
Style
2-Storey
Home Type
Condo
Subtype
Condo Apt
Year Built
6-10
Property Orientation
West
Exterior Finish
Brick
Possession Date
10/30/2026
Locker
None
Community
Community
Birchcliffe-Cliffside
Community
Birchcliffe-Cliffside
Taxes & Fees
Taxes
$2,539.80 /yr
Tax Year
2026
Occupancy
Vacant
Maintenance Fee
$791.88/mo
Central Air Conditioning
Included
Common Elements
Included
Heating
Included
Parking
Included
Building Insurance
Included
Taxes
$2,539.80 /yr
Tax Year
2026
Occupancy
Vacant
Maintenance Fee
$791.88/mo
Central Air Conditioning
Included
Common Elements
Included
Heating
Included
Parking
Included
Building Insurance
Included
Other
Pets
Yes-with Restrictions
Pets
Yes-with Restrictions
Room Types
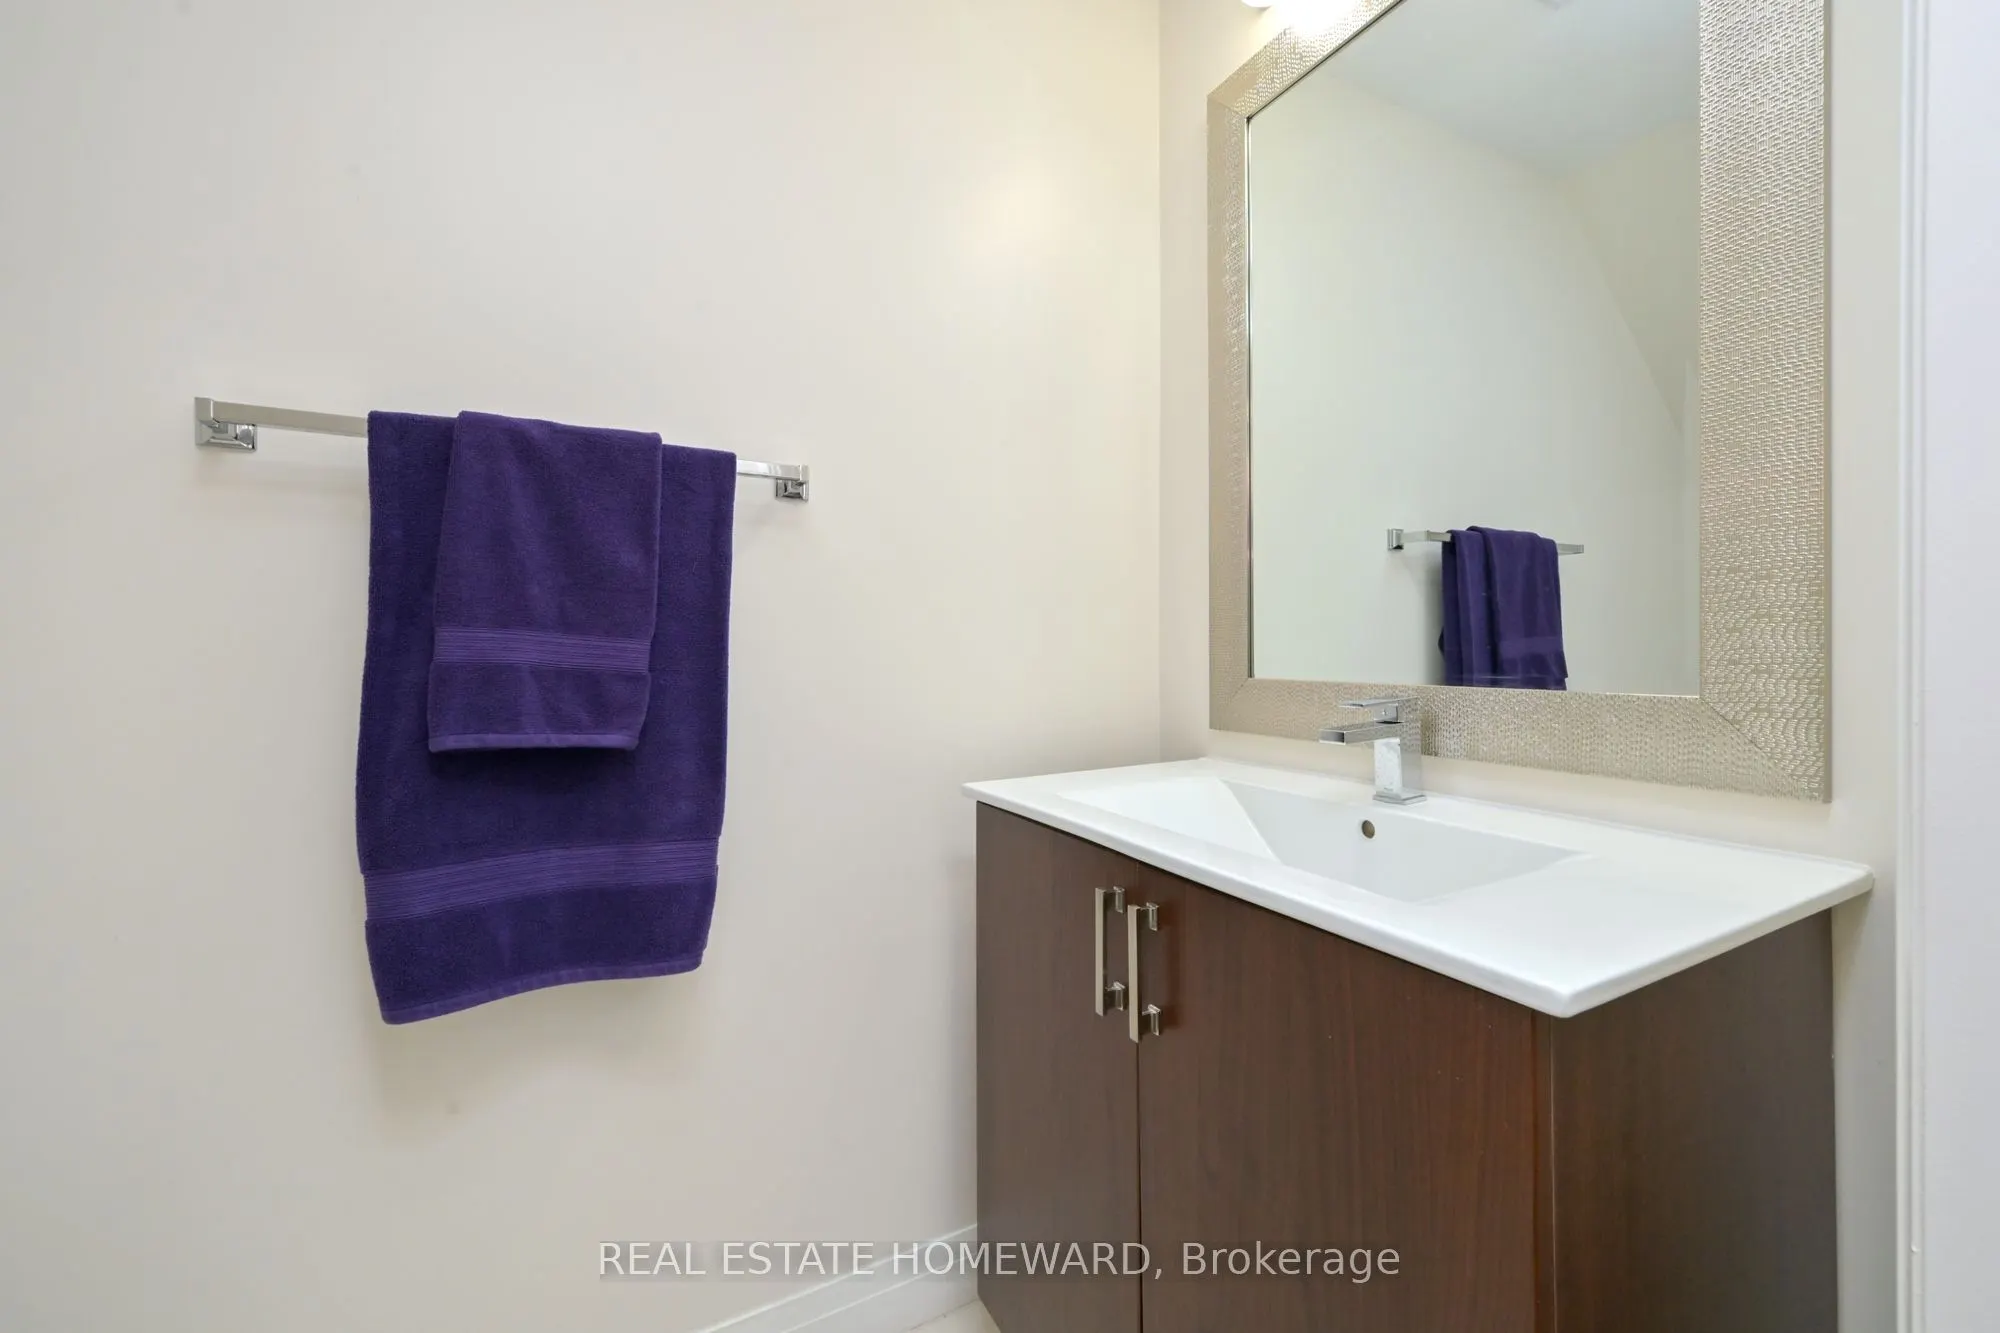
Bathroom
2 Pc Bath
Dimensions 6.89 x 3.71 feet
25.56 sqft
Bathroom
4 Pc Bath
Dimensions 7.12 x 4.99 feet
35.53 sqft
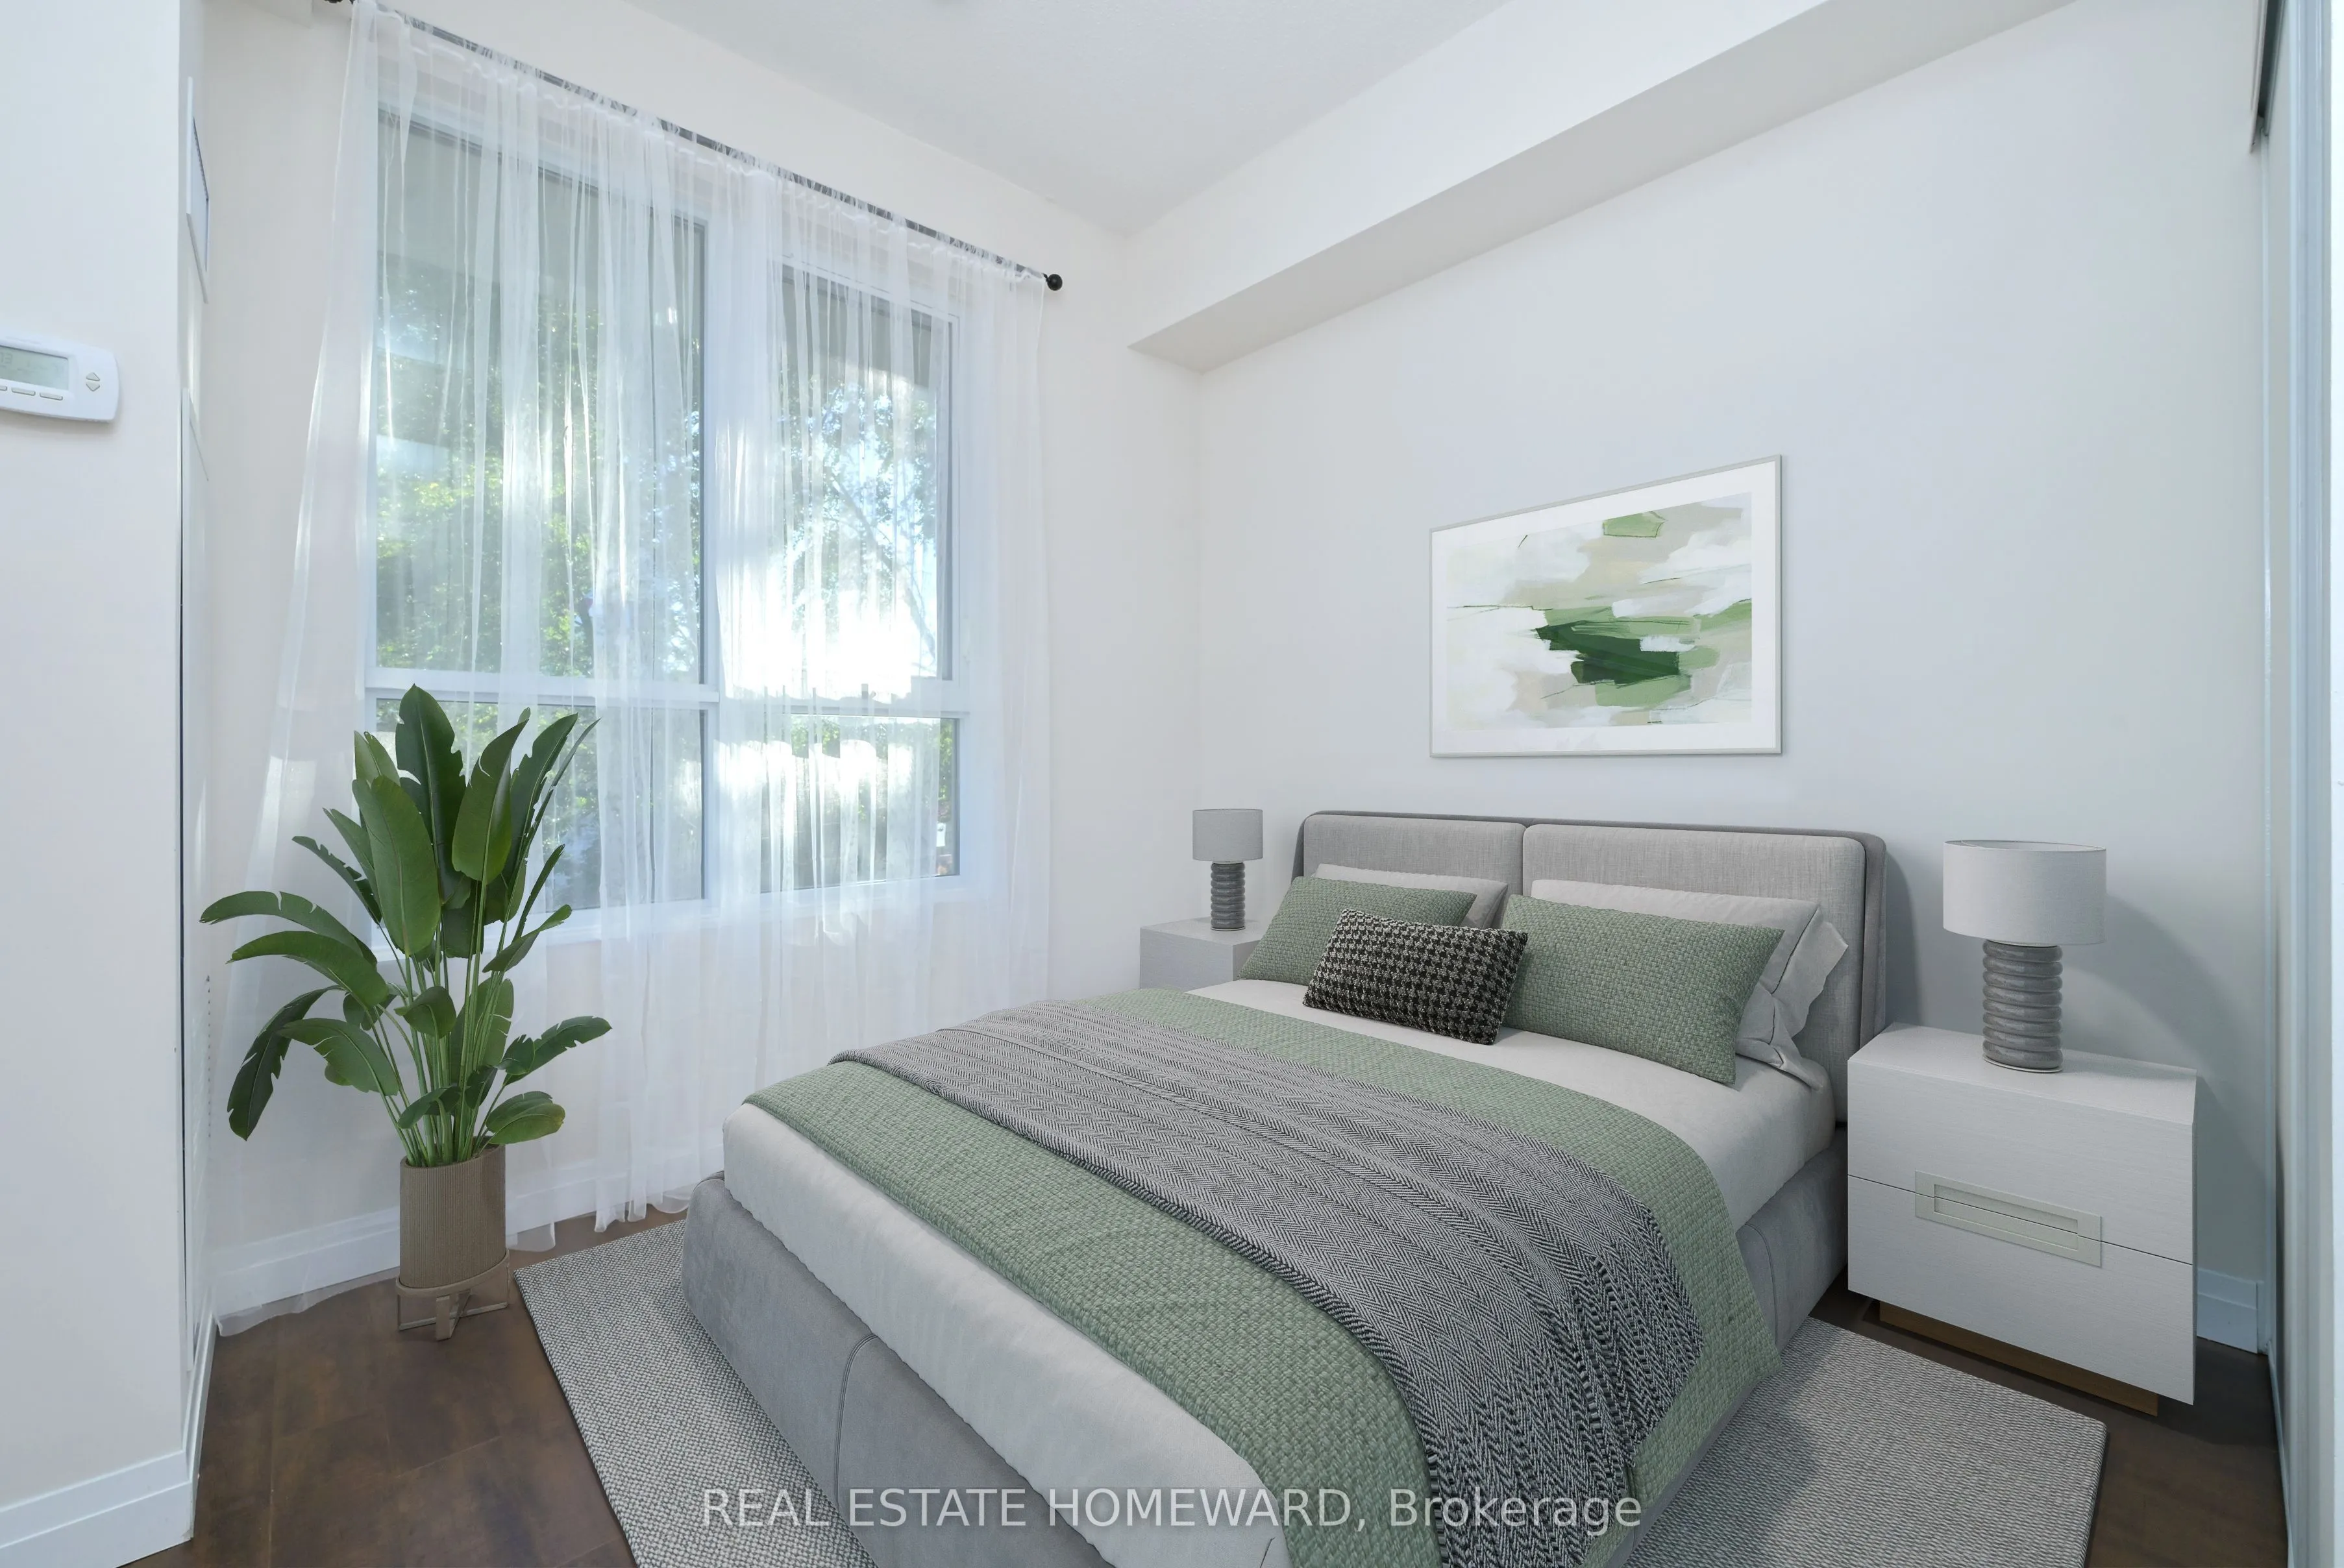
Bedroom 2
Laminate, Large Closet, Large Window
Dimensions 10.7 x 9.19 feet
98.33 sqft
Bedroom 3
West View, Laminate, Large Window
Dimensions 9.09 x 8.79 feet
79.9 sqft
Dining Room
Laminate, Open Concept, Combined w/Kitchen
Dimensions 8.79 x 6.99 feet
61.44 sqft
Foyer
Closet
Dimensions 2.99 x 2.99 feet
8.94 sqft
Kitchen
Laminate, Quartz Counter, Open Concept
Dimensions 12.11 x 8.79 feet
106.45 sqft
Laundry
-
Dimensions 2.99 x 2.99 feet
8.94 sqft
Living Room
Laminate, Open Concept, West View
Dimensions 12.01 x 10.1 feet
121.3 sqft
Primary Bedroom
4 Pc Ensuite, Large Closet, Large Window
Dimensions 16.11 x 9.42 feet
151.76 sqft
Similar Properties(No results)
Mortgage Calculator
Calculate your estimated monthly mortgage payment
Price
$699,900
$
%
%
Total cost of mortgage
$0
Monthly payment
By clicking Save, we will calculate your estimated mortgage for all properties using the saved values (down payment percentage, interest rate, and amortization).
The accuracy and applicability of this calculator are not guaranteed.