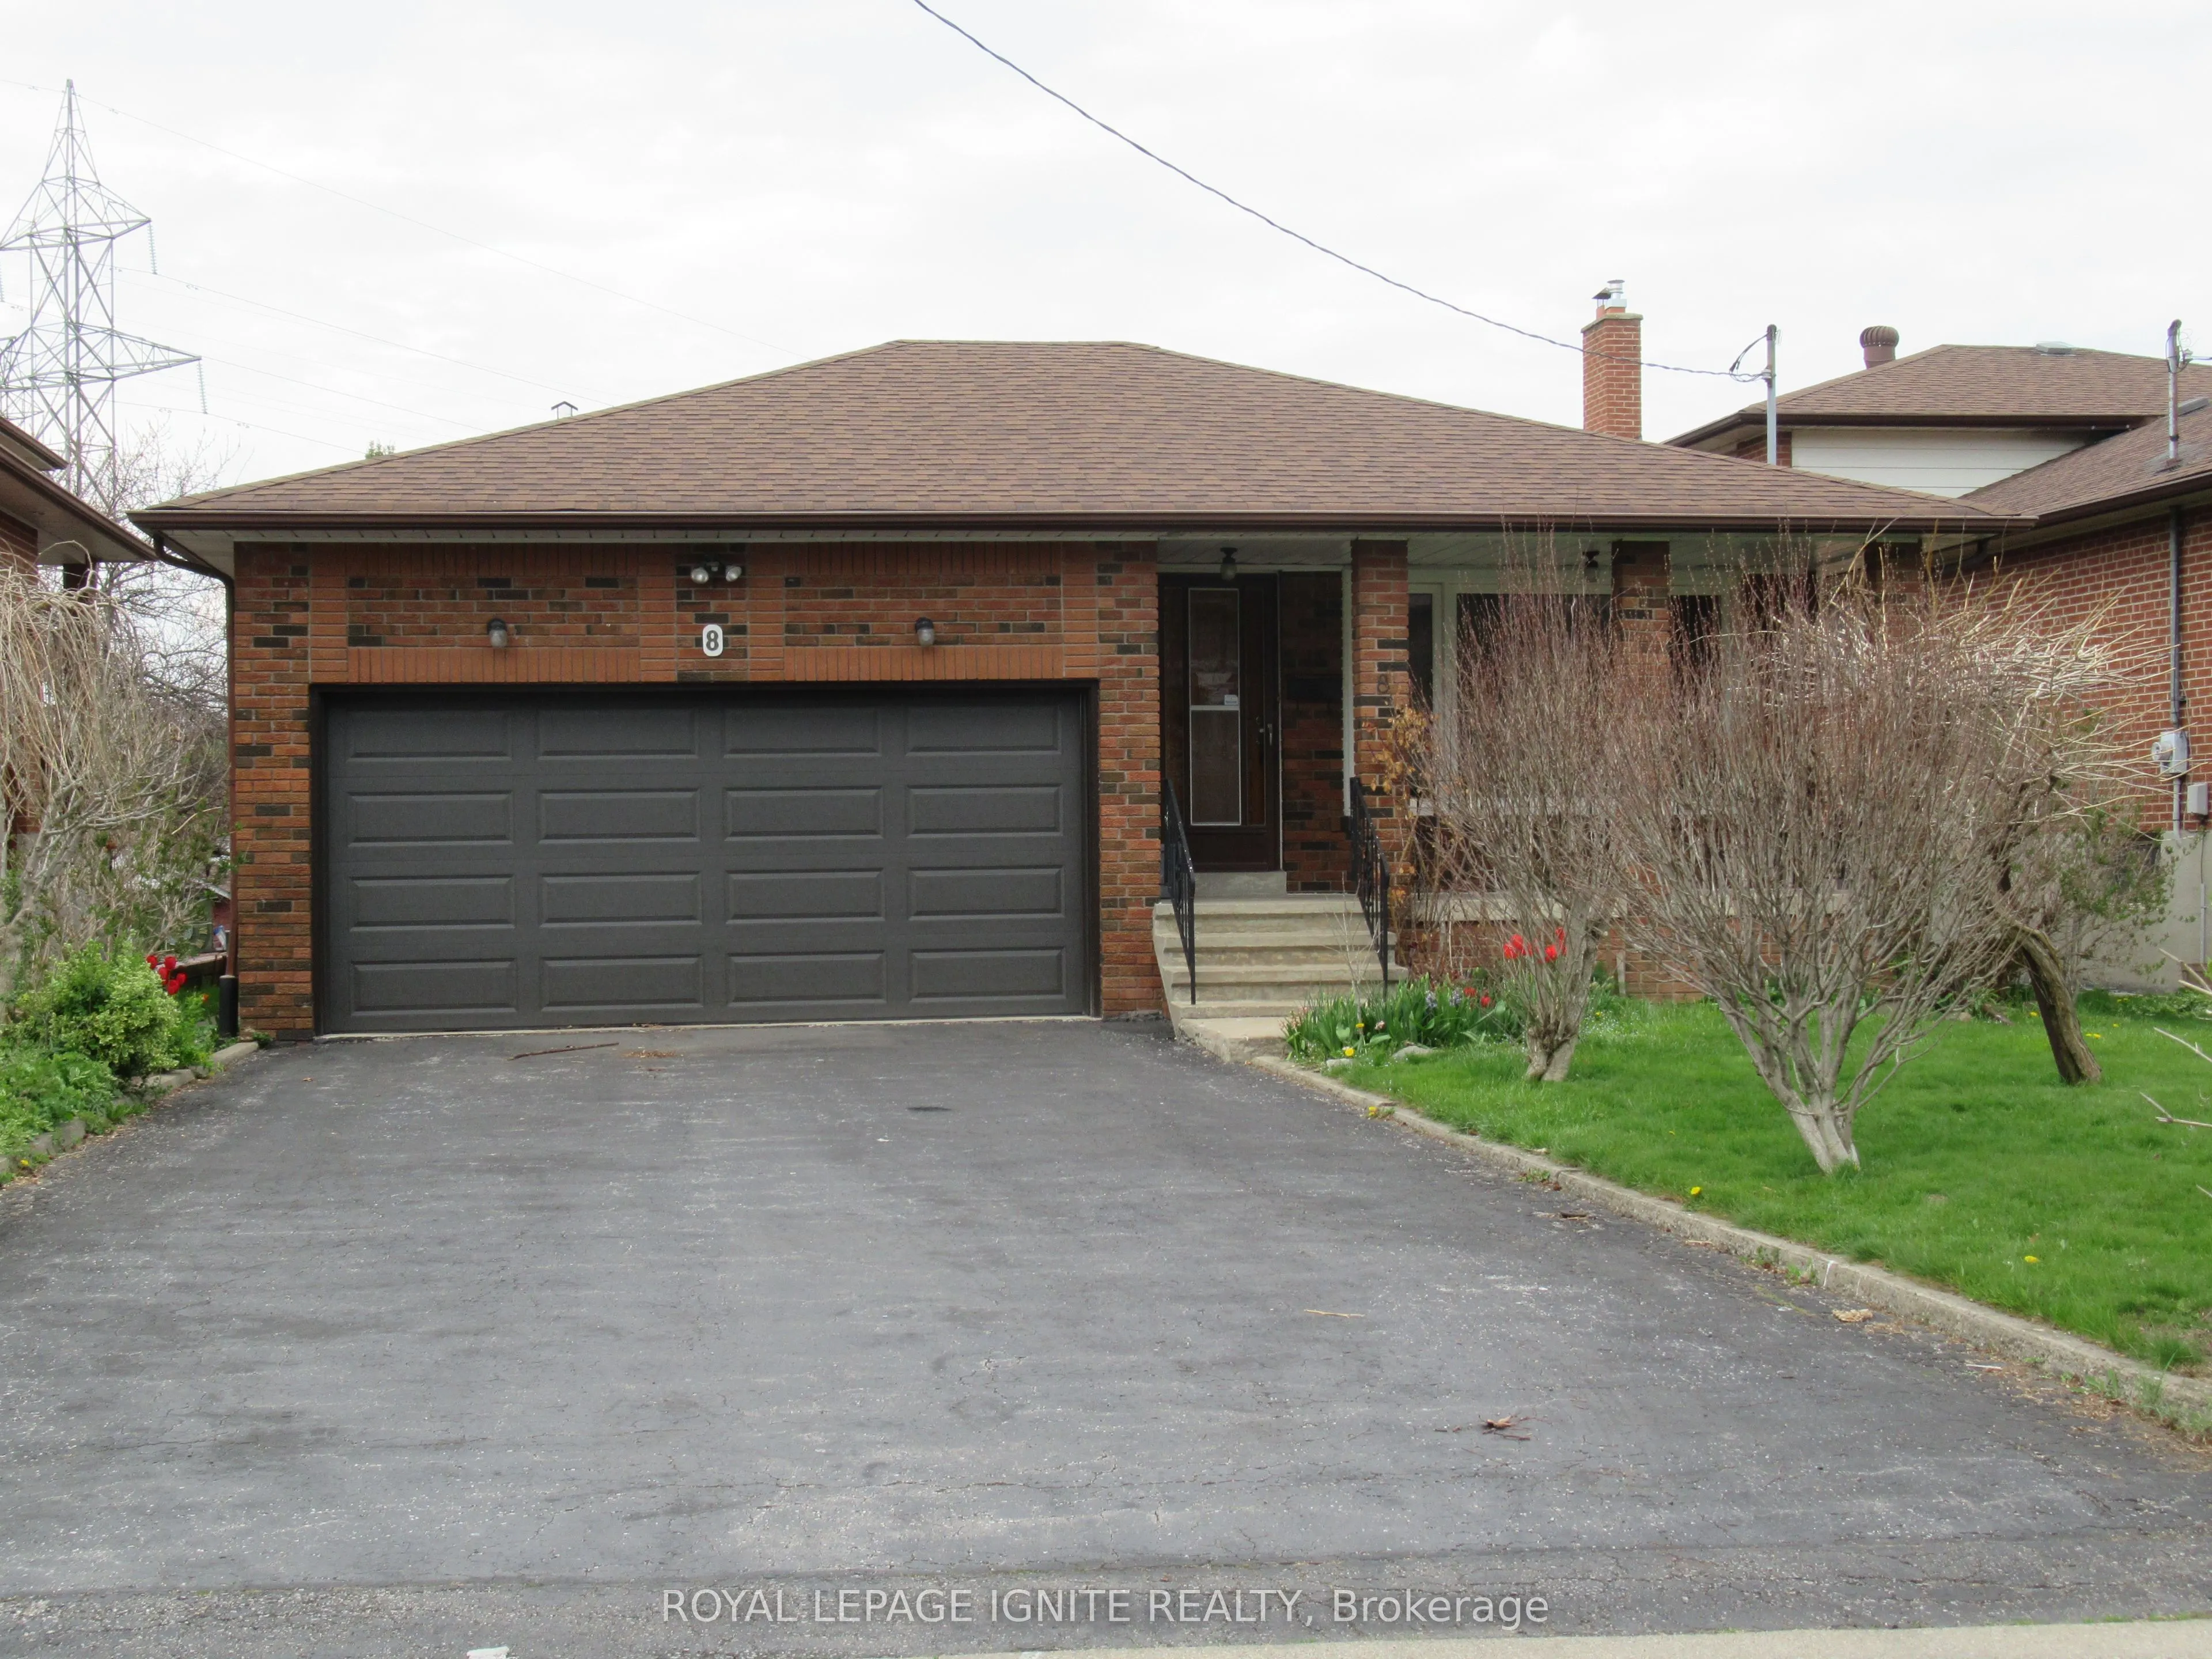
Sign In or Create a Free Account to see full details of this property
Key Facts
Key facts for 8 Newlove Court
Property Type
House, Bungalow-Raised
Parking
Attached 2 garage, 4 parking
MLS #
W14099482
Size
1500-2000 sqft
Basement
Finished with Walk-Out,Separate Entrance
Listed on
2026-10-20
Lot size
45 x 129.7
Tax
$4,540 /yr
Days on Market
1
Approximate Age
-
Maintenance Fee
-
Description
*NICE/UNIQUE DETACHED 3 BEDROOM RAISED BUNGALOW with A LARGE DOUBLE CAR GARAGE PREMIUM COURT LOCATION *SPACIOUS FLOOR PLAN With LARGE CENTRE HALL *BIG PRIMARY BEDROOM with 2-PCE WASHROOM AND A LARGE CLOSET *WOW AMAZING WALK-OUT BASEMENT *PROFESSIONALLY FINISHED BASEMENT with 2ND KITCHEN, SEPARATE S...IDE ENTRANCE AND BACK WALK-Out ENTRANCE, WITH 2 BIG BEDROOMS *INCOME POTENTIAL* * ORIGINAL OWNERS* STRIP HARDWOOD AND CERAMIC THROUGHOUT * DON'T MISS THIS ONE OF A KIND WELL KEPT BUNGLOW* ENJOY FRONT OR SIDE PORCH THAT FEATURES Two (2)COLD ROOMS * NEAR ALL AMENITIES, SCHOOLS, SHOPPING, HWYS, BUS, COSTCO, WALMART ETC.
Full Property Details
Interior
Bedrooms
3
Bedrooms Plus
2
Total Bedrooms
5
Washrooms
3
Square Footage
1500-2000 sqft
Basement
Finished with Walk-Out,Separate Entrance
Heating Source
Gas
Heating Fuel
Forced Air
Air Conditioning
Central Air
Family Room
No
Kitchens
1
Kitchens Plus
1
Total Kitchens
2
Fireplace Features
Yes
Bedrooms
3
Bedrooms Plus
2
Total Bedrooms
5
Washrooms
3
Square Footage
1500-2000 sqft
Basement
Finished with Walk-Out,Separate Entrance
Heating Source
Gas
Heating Fuel
Forced Air
Air Conditioning
Central Air
Family Room
No
Kitchens
1
Kitchens Plus
1
Total Kitchens
2
Fireplace Features
Yes
Exterior
Depth
129.7
Front
45.0
Driveway
Available,Private,Private Double
Lot Size
45 x 129.7 ft
Pool
None
Parking Spaces
4
Total Parking Spaces
6.00
Parking Description
Attached
Garage Spaces
2
Depth
129.7
Front
45.0
Driveway
Available,Private,Private Double
Lot Size
45 x 129.7 ft
Pool
None
Parking Spaces
4
Total Parking Spaces
6.00
Parking Description
Attached
Garage Spaces
2
Building Description
Style
Bungalow-Raised
Home Type
House
Subtype
Detached
Property Orientation
North
Exterior Finish
Brick
Sewers
Sewers
Water Supply
Municipal
Possession Date
No Data
Style
Bungalow-Raised
Home Type
House
Subtype
Detached
Property Orientation
North
Exterior Finish
Brick
Sewers
Sewers
Water Supply
Municipal
Possession Date
No Data
Community
Community
Elms-Old Rexdale
Community
Elms-Old Rexdale
Taxes & Fees
Taxes
$4,540 /yr
Tax Year
2025
Occupancy
Vacant
Taxes
$4,540 /yr
Tax Year
2025
Occupancy
Vacant
Room Types
Bedroom 2
Large Closet, Hardwood Floor, Window
Dimensions 12.57 x 9.71 feet
122.05 sqft
Bedroom 3
Window, Large Closet, Hardwood Floor
Dimensions 11.84 x 10.17 feet
120.41 sqft
Bedroom 4
Ceramic Floor, Window, B/I Closet
Dimensions 14.4 x 10.43 feet
150.19 sqft
Bedroom 5
Large Closet, Window, Open Concept
Dimensions 14.01 x 12.63 feet
176.95 sqft
Dining Room
Window, Hardwood Floor, Combined w/Living
Dimensions 11.88 x 10.96 feet
130.2 sqft
Furnace Room
Unfinished, Combined w/Laundry
Dimensions 13.68 x 13.22 feet
180.85 sqft
Kitchen
Ceramic Floor, Modern Kitchen, Family Size Kitchen
Dimensions 16.01 x 13.75 feet
220.14 sqft
Kitchen
Ceramic Floor, W/O To Porch, Family Size Kitchen
Dimensions 17.16 x 11.65 feet
199.91 sqft
Living Room
Formal Rm, Open Concept, Hardwood Floor
Dimensions 16.93 x 11.88 feet
201.13 sqft
Primary Bedroom
Large Closet, 2 Pc Ensuite, Hardwood Floor
Dimensions 15.52 x 12.04 feet
186.86 sqft
Recreation
Gas Fireplace, Walk-Out, Ceramic Floor
Dimensions 28.08 x 11.84 feet
332.47 sqft
Similar Properties(No results)
Mortgage Calculator
Calculate your estimated monthly mortgage payment
Price
$1,049,000
$
%
%
Total cost of mortgage
$0
Monthly payment
By clicking Save, we will calculate your estimated mortgage for all properties using the saved values (down payment percentage, interest rate, and amortization).
The accuracy and applicability of this calculator are not guaranteed.