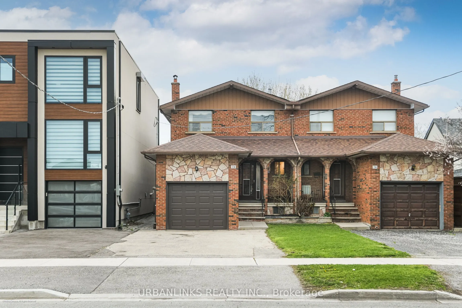
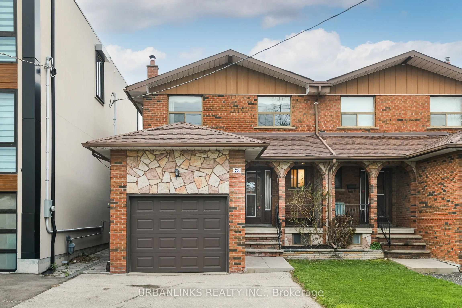
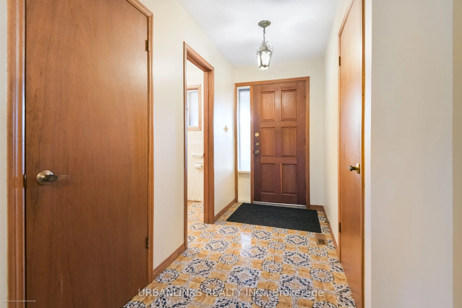
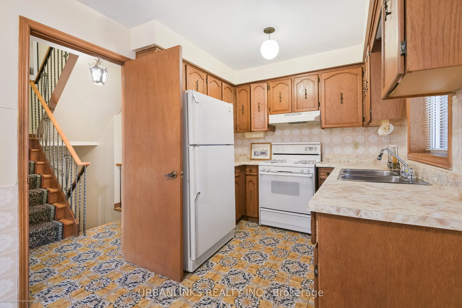
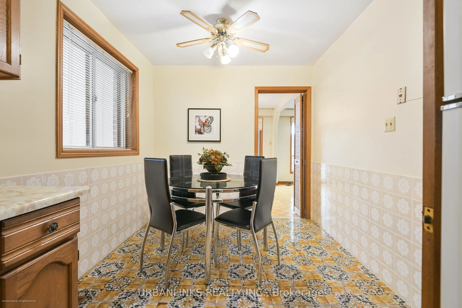
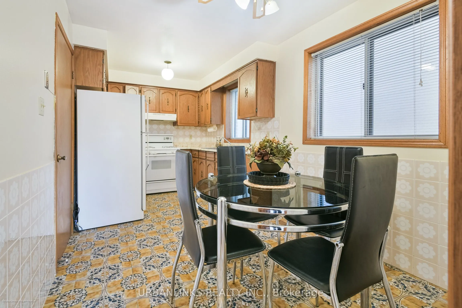
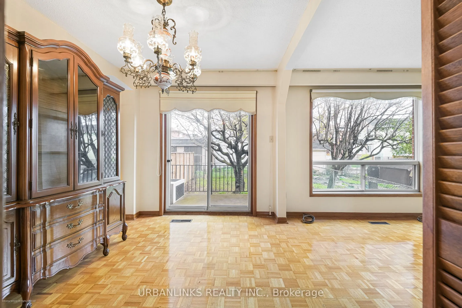
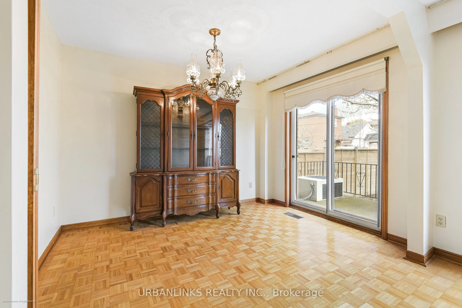
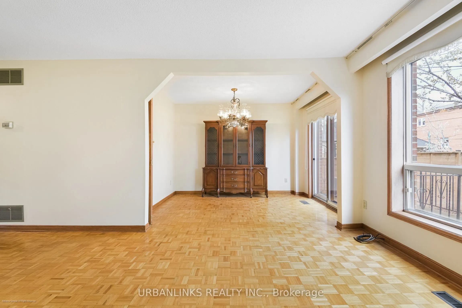
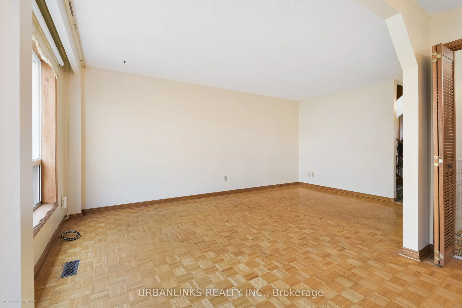
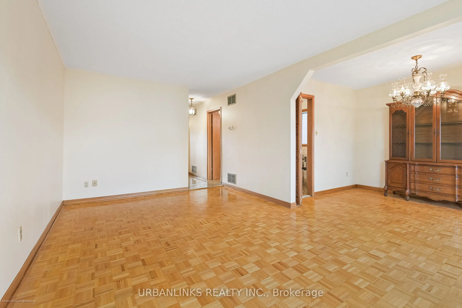
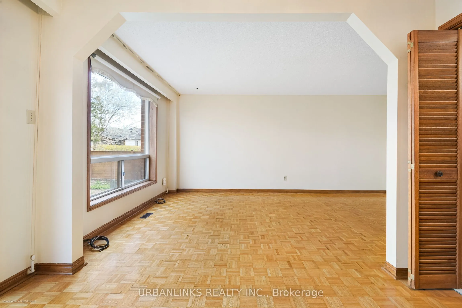
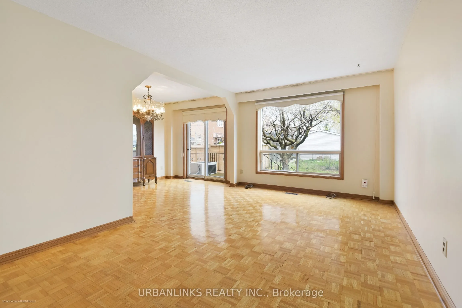
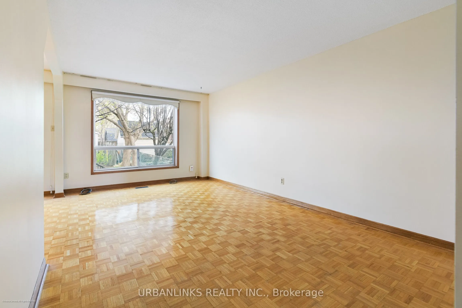
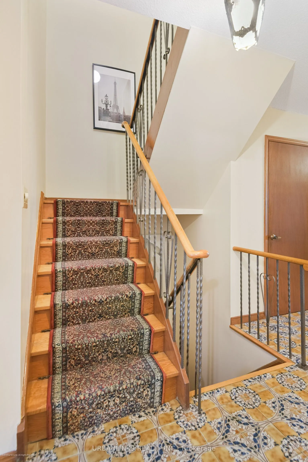
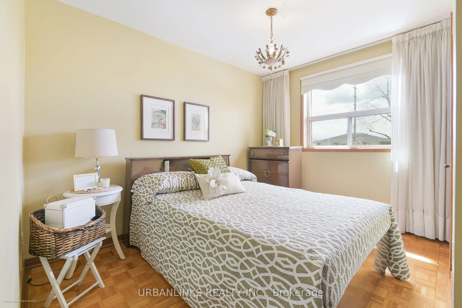
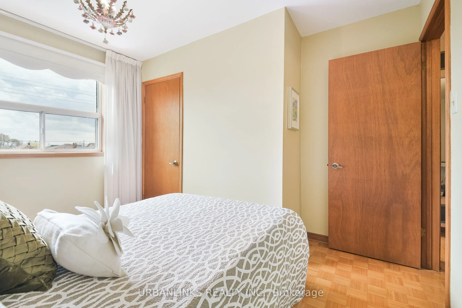
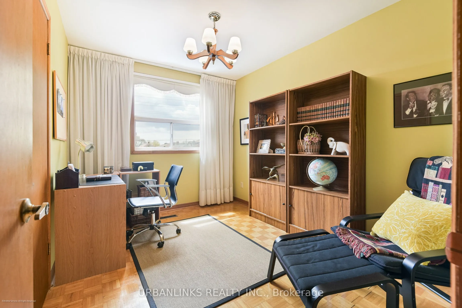
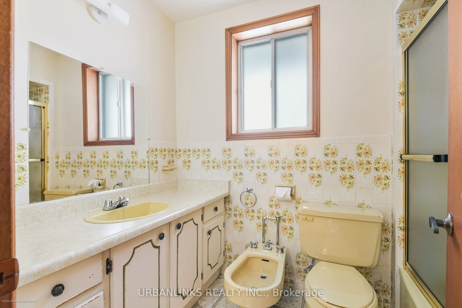
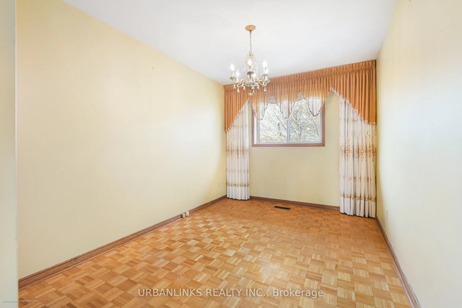
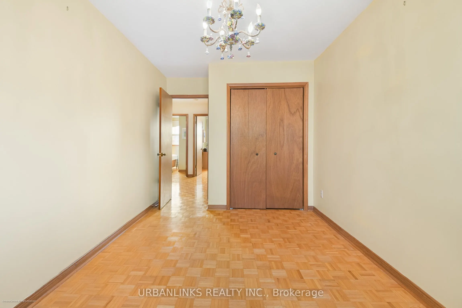
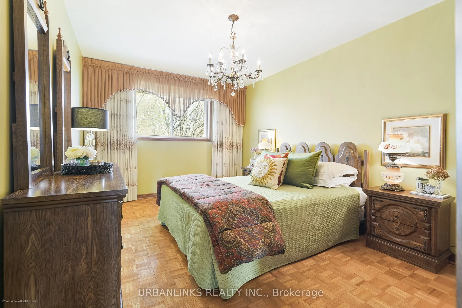
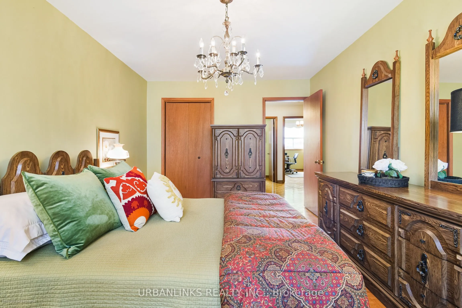
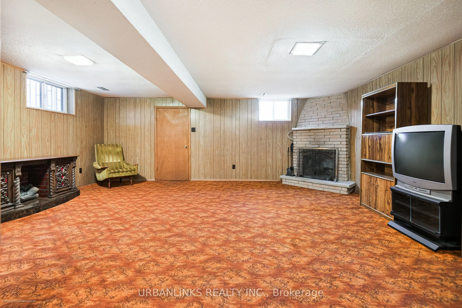
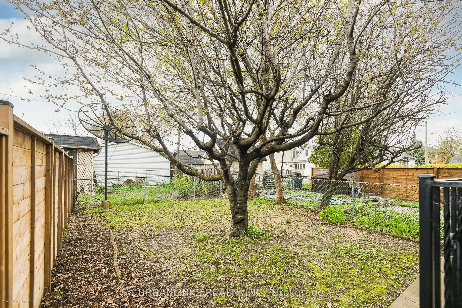
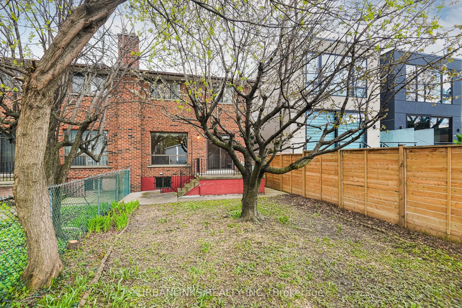
Rare Find! Original-Owner 4-Bdrm Semi-Detached In The Heart Of Mimico. Immaculately Kept, Solid Bones, Ready For Your Vision. Newer Roof (3-4 Yrs). B/I Gar + Direct Entrance To Home, Driveway Fits 4 Cars. All Appliances/HWT/Furnace, Ideally Located In Sought-After South Etobicoke - Steps To Mimico G...O Station (15 Min To Union Stn), Famous San Remo Bakery & Jimmy's Coffee. Minutes To QEW, Gardiner Expressway, Lake Shore Blvd & Toronto Pearson Airport. Walk To Beautiful Lakefront Parks, Waterfront Trails & Lake Ontario. Close To Costco, IKEA, Sherway Gardens & Top-Ranked Local Schools (TDSB & TCDSB). A Neighbourhood Under Exciting Redevelopment!
Full Property Details
Interior
Bedrooms
4
Total Bedrooms
4
Washrooms
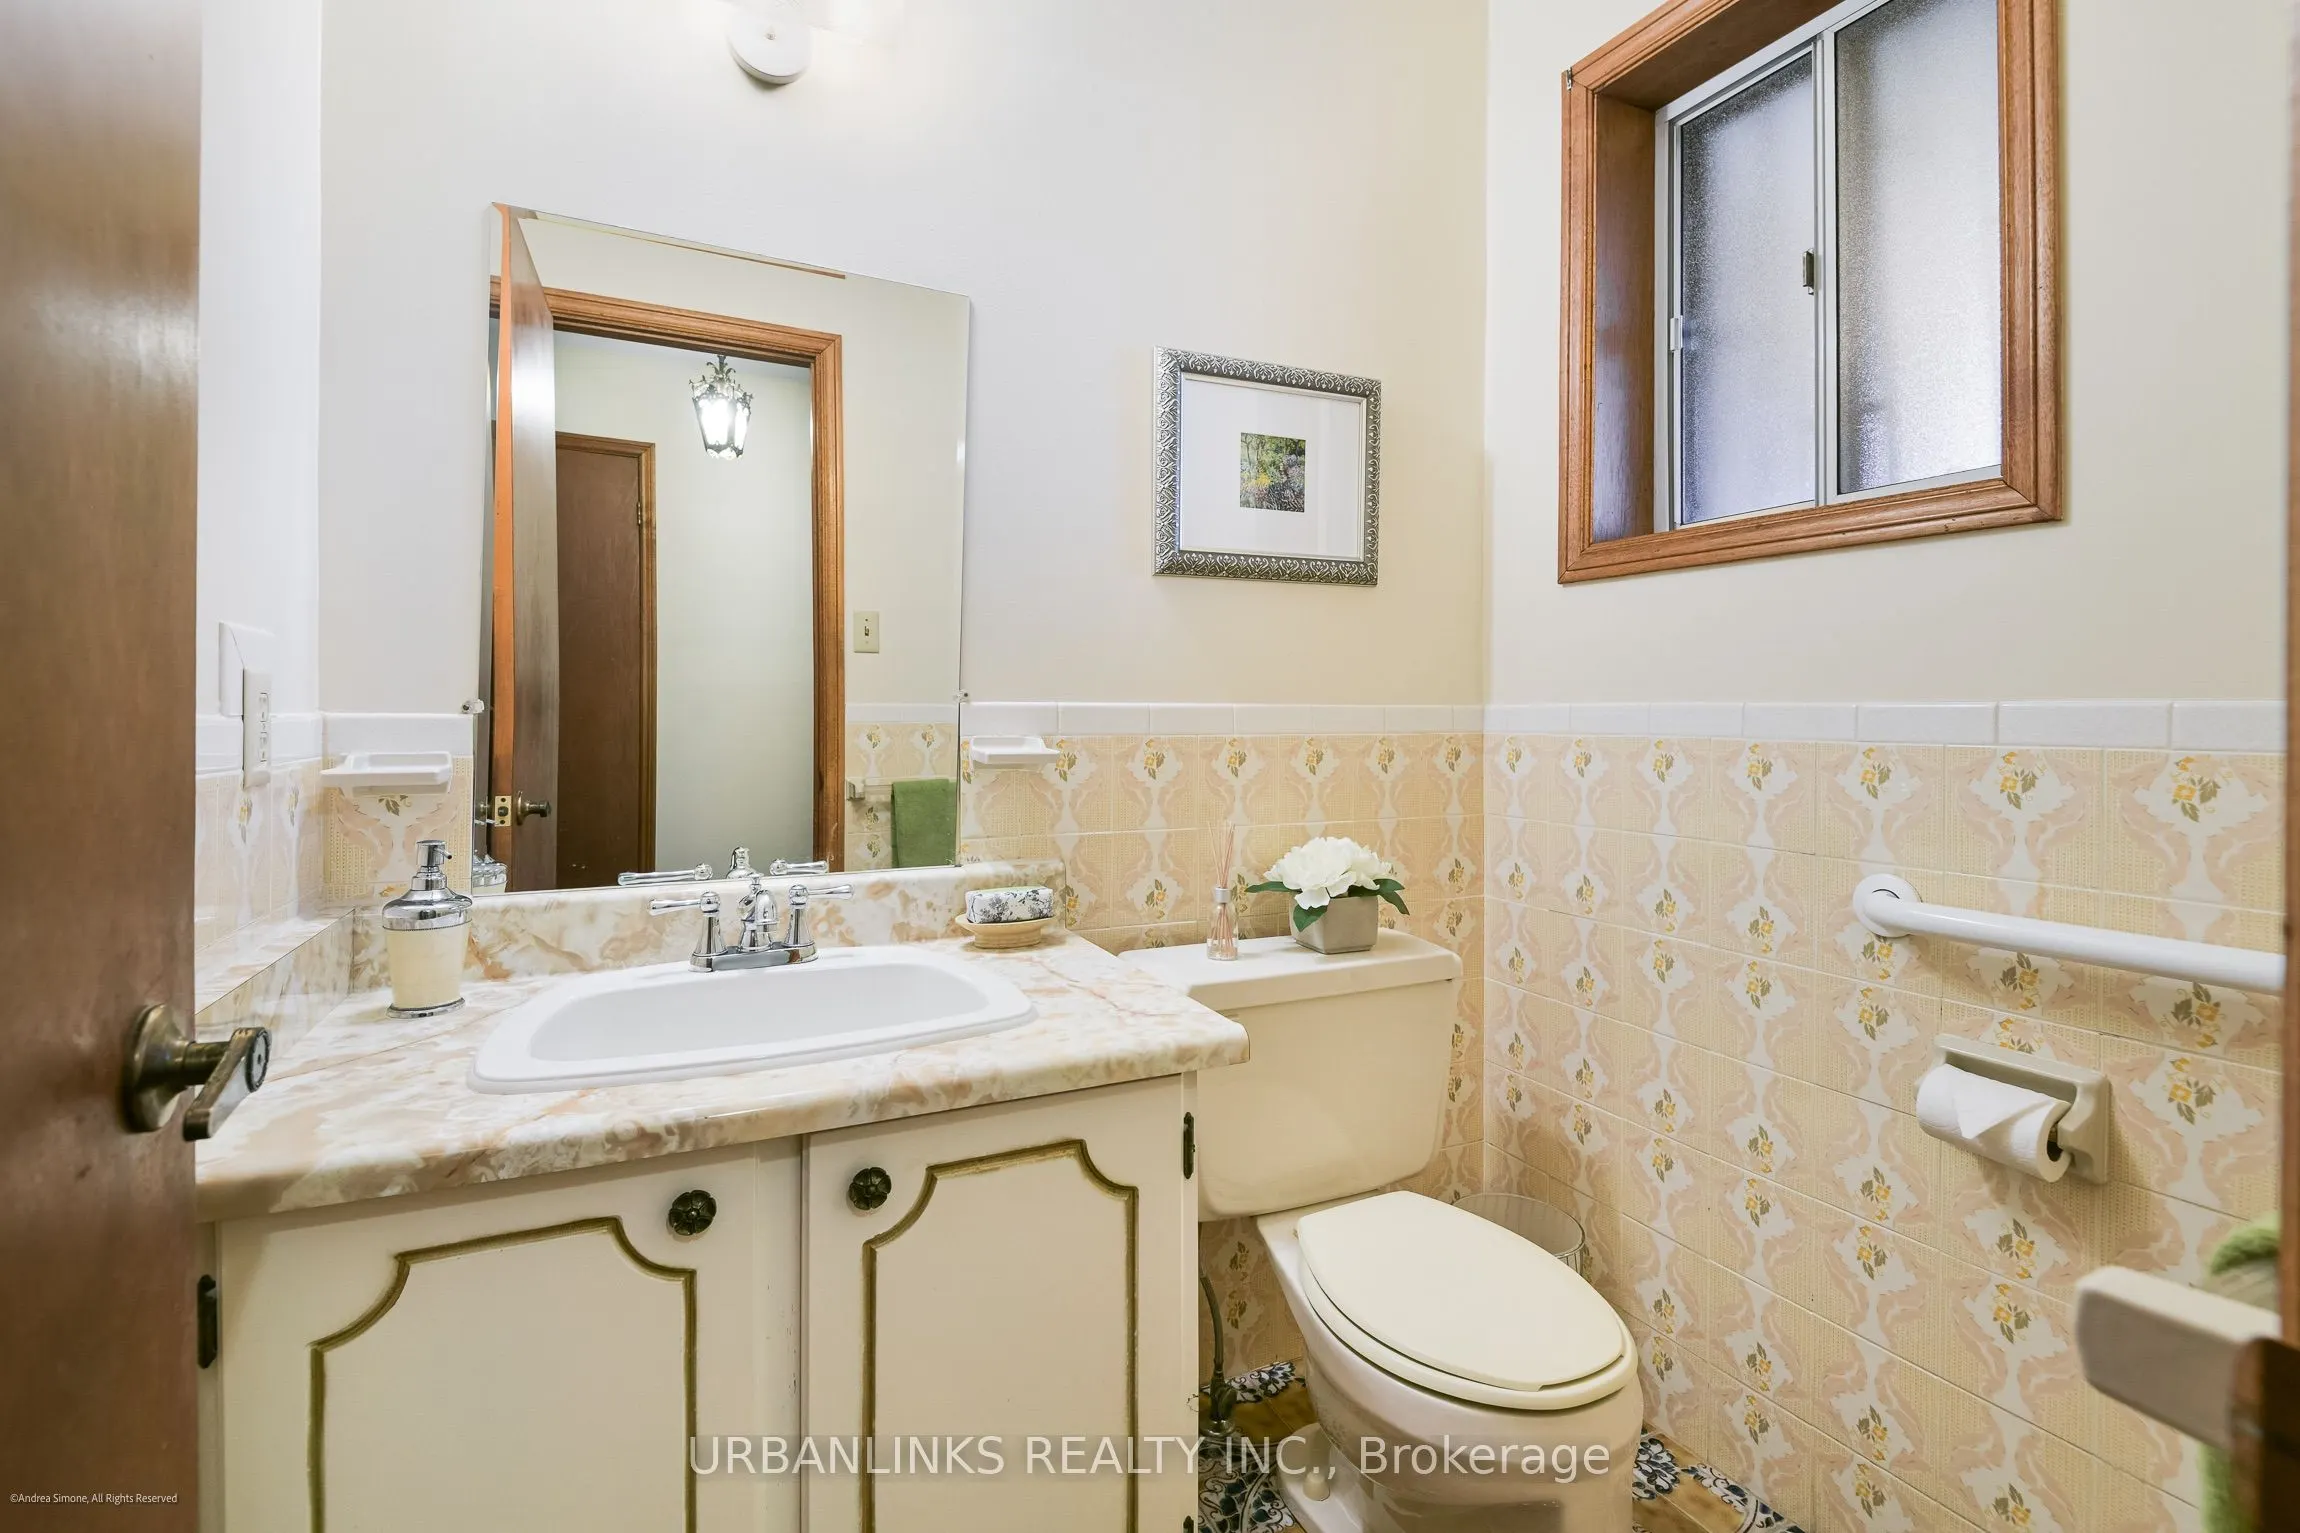
2
Square Footage
1100-1500 sqft
Basement
Separate Entrance
Heating Source
Electric
Heating Fuel
Forced Air
Air Conditioning
Central Air
Family Room
Yes
Kitchens
1
Total Kitchens
1
Fireplace Features
No
Bedrooms
4
Total Bedrooms
4
Washrooms
2
Square Footage
1100-1500 sqft
Basement
Separate Entrance
Heating Source
Electric
Heating Fuel
Forced Air
Air Conditioning
Central Air
Family Room
Yes
Kitchens
1
Total Kitchens
1
Fireplace Features
No
Exterior
Depth
120.0
Front
25.0
Lot Size
25 x 120.0 ft
Pool
None
Parking Spaces
3
Total Parking Spaces
4.00
Parking Description
Built-In
Garage Spaces
1
Depth
120.0
Front
25.0
Lot Size
25 x 120.0 ft
Pool
None
Parking Spaces
3
Total Parking Spaces
4.00
Parking Description
Built-In
Garage Spaces
1
Building Description
Style
2-Storey
Home Type
House
Subtype
Semi-Detached
Property Orientation
South
Exterior Finish
Brick Veneer
Sewers
Sewers
Water Supply
Municipal
Possession Date
10/25/2026
Style
2-Storey
Home Type
House
Subtype
Semi-Detached
Property Orientation
South
Exterior Finish
Brick Veneer
Sewers
Sewers
Water Supply
Municipal
Possession Date
10/25/2026
Community
Community
Mimico
Community
Mimico
Taxes & Fees
Taxes
$4,208 /yr
Tax Year
2025
Occupancy
Vacant
Taxes
$4,208 /yr
Tax Year
2025
Occupancy
Vacant
Room Types
Bedroom
-
Dimensions 15.09 x 10.24 feet
154.52 sqft
Bedroom 2
-
Dimensions 15.09 x 8.66 feet
130.68 sqft
Bedroom 3
-
Dimensions 11.42 x 8.66 feet
98.9 sqft
Bedroom 4
-
Dimensions 11.25 x 10.24 feet
115.2 sqft
Dining Room
-
Dimensions 11.32 x 8.83 feet
99.96 sqft
Kitchen
-
Dimensions 16.01 x 8.23 feet
131.76 sqft
Laundry
-
Dimensions 10.99 x 8.66 feet
95.17 sqft
Living Room
-
Dimensions 17.65 x 10.66 feet
188.15 sqft
Recreation
-
Dimensions 19.32 x 16.01 feet
309.31 sqft
Similar Properties(No results)
Mortgage Calculator
Calculate your estimated monthly mortgage payment
Price
$999,999
$
%
%
Total cost of mortgage
$0
Monthly payment
By clicking Save, we will calculate your estimated mortgage for all properties using the saved values (down payment percentage, interest rate, and amortization).
The accuracy and applicability of this calculator are not guaranteed.